Get Full Government Meeting Transcripts, Videos, & Alerts Forever!
Get email alerts on the Land Use Development topic
No spam. Unsubscribe anytime.
Architect previews 14‑mile downtown concept: 6–8 small multifamily units at 310 E. 14 Mile Rd.
Summary
An architect representing the family owners introduced a concept for a small, walkable multifamily development at 310 East 14 Mile Road that would require relief from front‑yard setback rules; commissioners provided initial feedback on parking, stormwater and construction type and encouraged staff follow‑up.
Brian Gill of TDG Architects presented a preliminary plan for a family‑owned development on a vacant parcel at 310 East 14 Mile Road, describing a compact site (about 150 by 150 feet) currently zoned CMD and constrained by large setback requirements.
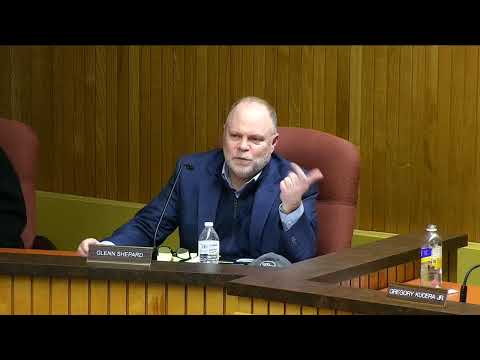
"We're gonna need some help with the setback, specifically the front yard setback," Gill told the commission, saying the team would like to see the front setback reduced toward a zero‑foot build line similar to properties on the north side of 14 Mile. He described a proposed small, walkable building containing roughly six to eight apartments of about 600–800 square feet each, two stories (maximum two‑and‑a‑half), with on‑site parking to meet multifamily requirements and guest parking on 14 Mile.
Commissioners asked about building type and parking arrangements. One commissioner noted first‑floor parking amendments under consideration and asked whether the design would use first‑floor parking to maximize units; Gill said most units would not sit over parking and described wood‑stick construction rather than modular or container approaches. Commissioners also pressed about impacts to neighboring businesses' parking and whether the proposal would push visitors into adjacent lots such as the Old Port restaurant parking.
The commission and staff discussed stormwater: Gill and staff agreed the project would likely require underground detention or other mitigation to avoid overburdening existing drainage. Gill said the presentation was a preliminary consultation to test feasibility and that he would follow up with planning staff and provide additional copies of the packet for commissioners not present.
The commission did not take formal action on the concept; several commissioners signaled conditional support for further work. The next step is an administrative review by planning staff and, if necessary, a formal site plan or zoning application from the owners.