Get Full Government Meeting Transcripts, Videos, & Alerts Forever!
Get email alerts on the Zoning Variance topic
No spam. Unsubscribe anytime.
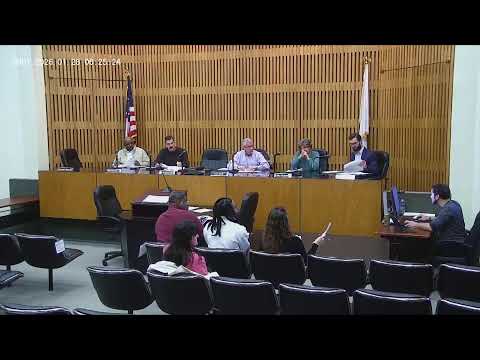
Decatur zoning board approves side‑setback variances for accessory structure at 707 Prospect Drive
Summary
The Board of Zoning Adjustments approved a variance allowing a 30-by-30 accessory structure to encroach 5 feet into both side setbacks at 707 Prospect Drive SE after planning staff cited lot shape and alley/right‑of‑way constraints; the vote was unanimous among members present.
The Board of Zoning Adjustments of Decatur City unanimously approved a variance to allow an accessory structure to encroach into the 10-foot side setbacks at 707 Prospect Drive SE.
Chad Bowman, the city planning director, told the board the appeal (case 1260127-01) proposes a structure taller than 12 feet that would sit 5 feet from both the east and west property lines. Bowman said the planning department recommends approval "based on the shape of the lot as being the hardship" created by a back access alley and adjacent right of way.
The petitioner spoke during public testimony. A man identifying himself as Donald Hartzell (the planning materials list the petitioner as "Donald Wayne Hartsfield Jr.") said he and his wife reduced the original plan from 30-by-40 feet to 30-by-30 feet and that the building is for personal storage and car parking, not business use. "We don't have any storage... we just don't have much for storage," he said, and added he will pay for required site work, including relocating a utility pole.
Board members asked whether the garage would be used for business; the petitioner replied, "No. Strictly for personal use." The building department had no comment.
A motion to approve the variance was made and seconded. Roll call votes recorded Ayers, Oh, O'Connor, Hoover and Barry voting yes, and the motion carried.
The board's approval allows the petitioner to place the 30-by-30 structure with the requested 5-foot encroachments on both sides. The applicant and planning staff discussed utility relocation and site preparation as follow-up tasks.
Next procedural steps were not specified in the transcript; the petitioner thanked the board and left the hearing.