Get Full Government Meeting Transcripts, Videos, & Alerts Forever!
Get email alerts on the Land Use Development topic
No spam. Unsubscribe anytime.
Santa Paula planning panel backs 298-unit Vesting Tentative Tract Map, recommends council approval
Summary
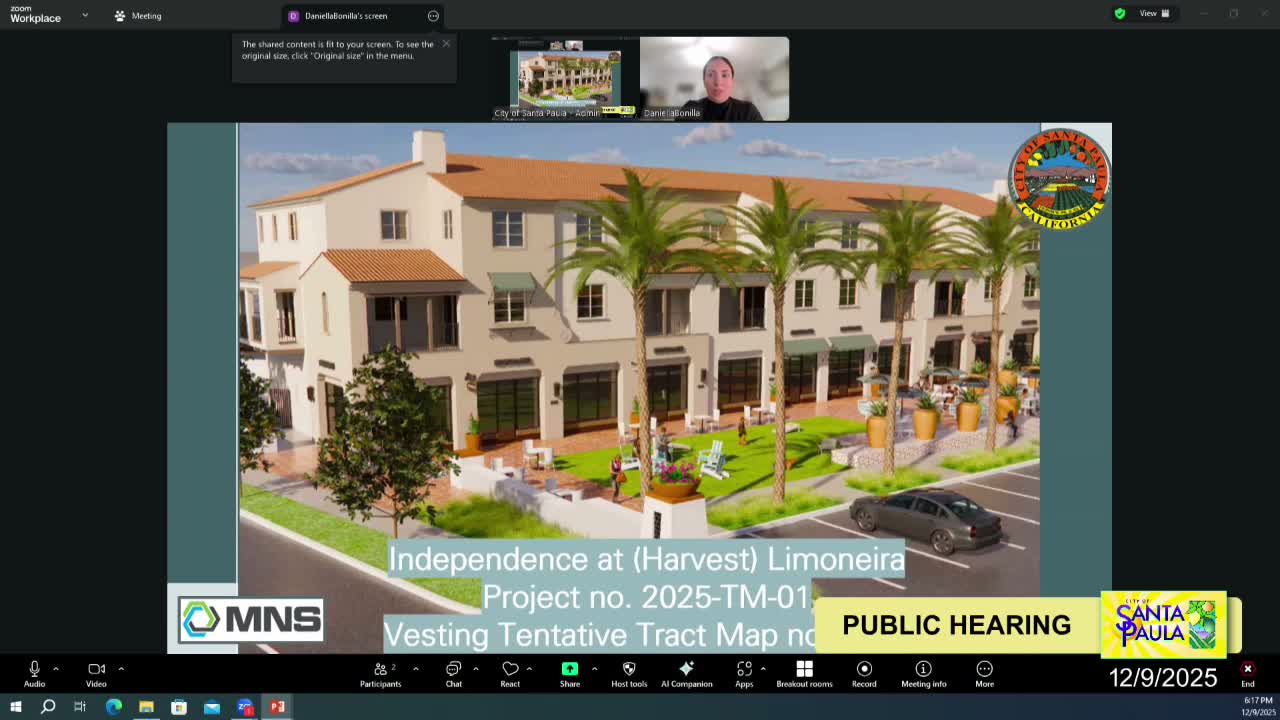
The Santa Paula Planning Commission on Dec. 9 voted 5–0 to adopt Resolution No. 3,879 recommending City Council approval of Project No. 2025‑TM‑01 (Vesting Tentative Tract Map 6091), a 17.96‑acre development that would create 298 condominium units and provide retail and live‑work space; staff found no new CEQA impacts and distributed revised conditions prior to the vote.
The Santa Paula Planning Commission on Dec. 9 adopted Resolution No. 3,879, recommending the City Council approve Project No. 2025‑TM‑01, a vesting tentative tract map (VTTM 6091) that would allow development of 298 condominium units and associated private streets, landscaping and limited commercial and live‑work space.
Daniella Bonilla, senior planner with M and S Engineering presenting on behalf of the city’s planning department, told the commission staff recommended approval after finding the proposal consistent with the East Area 1 Specific Plan, the Subdivision Map Act and the city subdivision ordinance. Bonilla said the project conforms to prior program-level environmental review and, citing CEQA Section 15162, does not require a subsequent environmental impact report because the project “will not result in any new significant impacts or any substantial increase in severity of the significant impacts already identified” in earlier certifications and addenda.
Tim Kim of TK Consulting, representing a joint venture between Limoneira and Lewis, described the development as an approximately 17.96‑acre, mostly residential project in the Halleck Center District of East Area 1. Kim said the plan includes 298 condominium units — primarily duplexes with some townhomes, live‑work and mixed‑use units — seven common buildings, 10 lettered private lots for streets and landscaping, about 3,848 square feet of commercial space and roughly 2,510 square feet of office/live‑work area. He noted recent design review approval and said the developer paid an in‑lieu fee to help fund the Red Tail project, which the applicant said enabled progress on the affordable component.
Commissioners pressed the applicant and staff on circulation and public‑safety details. One commissioner asked whether a mid‑block pedestrian crossing should be added to provide more direct access from the adjacent park to the retail on Santa Paula Street; the applicant replied that traffic studies and signal‑spacing favor crossings at signalized intersections and that mid‑block crossings could increase safety risk. Commissioners also asked about street parking along Santa Paula Street (applicant: yes), missing trees shown in some renderings (applicant: to be reviewed), and CC&R disclosures for residents about ongoing agricultural noise. Staff said the standard CC&R notice language and the project’s design review conditions would address loading plans, noise disclosures and other operational details.
During discussion commissioners also raised landscaping choices and fire‑safety tradeoffs. Staff said the master plant palette recently was expanded administratively and that landscape selections must balance native species objectives with fire‑wise requirements and local climate constraints.
Applicant Spencer Bogner, senior vice president for Lewis, said the developers expect to start construction after the bridge work is complete, targeting a January 2027 groundbreaking. Bogner outlined a turnover schedule of roughly 20 units per month starting the following February, projecting build‑out into 2029.
Staff noted receipt of a support letter from the Housing California Housing Defense Fund. After deliberation a commissioner moved to adopt Resolution No. 3,879 recommending council approval of Project No. 2025‑TM‑01 (VTTM 6091) subject to the conditions of approval and the updated resolution provided at the dais. The motion was seconded and passed on a 5–0 roll‑call vote.
Next steps: the item was expected to be scheduled for City Council review in January (staff indicated Jan. 21 as an anticipated date). The planning commission’s action recommends council approval but does not itself authorize construction; council action and any required ministerial or subsequent approvals remain to occur before permits are issued.