Get Full Government Meeting Transcripts, Videos, & Alerts Forever!
Get email alerts on the Land Use topic
No spam. Unsubscribe anytime.
Planning Commission approves 1-year extension for Wilder Country House memory care project
Summary
The Orinda Planning Commission on Jan. 27 approved a one-year extension for the 1 Wilder Country House memory care development (38 assisted-living units), extending approvals through Jan. 19, 2027. Neighbors cited evacuation and fire-safety concerns; the owner cited prohibitive construction costs.
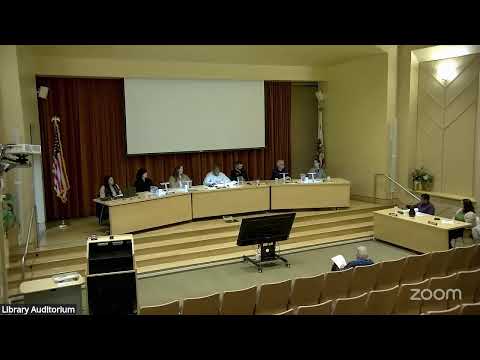
The Orinda Planning Commission on Jan. 27 voted to approve a one-year extension for the 1 Wilder Country House memory care project, keeping the project approvals active through Jan. 19, 2027. The decision was adopted by roll call after a staff recommendation and public comment from nearby Wilder residents.
Associate planner Selena Palmer told the commission the extension request covers approvals DRA-2016-094, GUP-2016-004, EXC-2017-017 and EXC-2020-021 and that staff recommends adopting PC-SOA-2026-001 because the municipal regulations and site conditions have not changed materially since the original approvals; Palmer also noted the 38 units are listed as a pipeline project in the city’s housing element and therefore count toward Orinda’s RHNA (regional housing needs allocation).
Neighbors at the public hearing objected to a fourth extension on safety grounds. Bob Finch, director of the Wilder HOA, said Wilder is a community of about 1,000 people with "one way in and one way out," and expressed concern that the proposed facility sits at the subdivision entrance next to what he described as a dangerous Highway 24 ramp. "We have expressed before ... concerns about that choke point," Finch said, adding that vehicular accidents at the ramp are frequent and sometimes involve fires. Finch also raised a fire-safety concern about in-unit kitchens for memory-care residents, noting the project’s approved approach to lock kitchens when not in use.
Kathleen Finch, a Wilder resident, said the neighborhood has filled in since initial approvals and pointed to a Montessori preschool and active playing fields near the site, reiterating worries about evacuation logistics and the presence of kitchens in units for dementia patients even if they are locked.
Owner and applicant Richard Weston said he has owned the property since 2008 and sought a fourth extension because construction and operating costs have made the approved plan financially infeasible. Weston told the commission that construction costs he is seeing are around $450 per square foot and said that to make the project work under current cost assumptions the operator would have to charge residents what he characterized as an unreasonable monthly rate: “We would probably have to charge in the neighborhood of $20,000 a month per resident to make it work.” Weston said prices and labor costs have eased somewhat and that he is "getting closer" to feasibility, but did not provide a firm financing plan or start date.
Commission discussion referenced prior thorough review of the project and staff findings that earlier risks were mitigated; one commissioner emphasized the commission’s limited role in this hearing was to determine whether the extension meets the municipal code’s standards for granting an extension. A motion to adopt PC-SOA-2026-001 approving a one-year extension was made and seconded; the roll-call votes recorded in the hearing were Davis — Aye; Hubner — Aye; Jelnick/Jelenic — Aye; Schmidt — Aye; Doctors — Aye; Armstrong — Aye. The motion carried and the extension was approved.
Authorities and project identifiers referenced at the hearing include Orinda Municipal Code section 17.44.1c and City Council resolution 02-21, and the staff recommendation was filed as PC-SOA-2026-001. The project description in staff materials lists the facility as 38 assisted-living units in a 1–2 story, approximately 32,084-square-foot congregate care facility located at the entrance to the Wilder subdivision, south of Highway 24 and north of Wilder Road.
Next steps: with the extension approved, the project’s approvals will remain active through Jan. 19, 2027 and subject to the original conditions of approval listed in the earlier city council resolution. The commission did not direct additional study or condition the extension in this hearing; staff and the applicant may return with more details if they choose to pursue building permits or a different proposal.