Get Full Government Meeting Transcripts, Videos, & Alerts Forever!
Get email alerts on the Land Use topic
No spam. Unsubscribe anytime.
Chula Vista approves 11-unit condominium tentative map and vacates Walnut Drive easement; council bars on‑street parking on Main Street and orders traffic study
Summary
The council adopted resolutions to declare a 4,552‑sq‑ft portion of Walnut Drive exempt surplus land and to approve a tentative map for 11 condominiums at Main Street and Maple Drive under the state density‑bonus law, with the council eliminating proposed Main Street on‑street parking and referring a broader traffic study for the intersection/area.
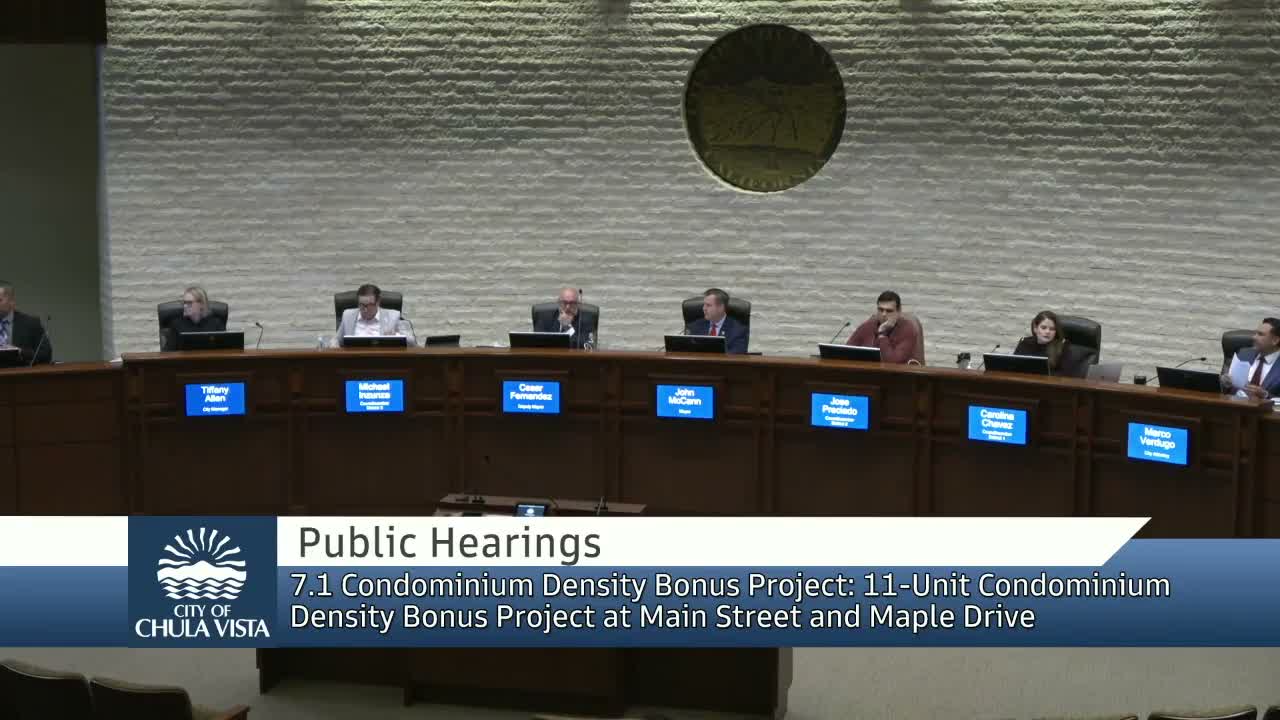
The Chula Vista City Council adopted two related land-use resolutions on Jan. 20 concerning a proposed 11‑unit condominium project at the northwest corner of Main Street and Maple Drive.
Staff recommended three coordinated actions: (1) declare a 4,552‑square‑foot portion of Walnut Drive as exempt surplus land under the Surplus Land Act (citing Government Code section 54221(f)(1)(B) and HCD concurrence), (2) vacate the Walnut Drive easement, and (3) approve a tentative map for an 11‑unit condominium project that uses the state density‑bonus law (one deed‑restricted unit affordable to a very‑low‑income household, yielding four bonus units above the base seven units allowed under existing zoning).
Planning and engineering staff described site constraints, including a floodplain that limited developable area and required right‑of‑way dedications for Spruce, Maple and Main; staff found the tentative map consistent with the Subdivision Map Act and determined the project qualifies for a CEQA Class 32 categorical exemption (in‑fill development under five acres in an urbanized area).
Applicant Steven Ott (project civil engineer) described 11 three‑story townhomes with two‑car garages per unit and additional guest parking; the applicant’s materials showed nine proposed parallel spaces on Main Street as an added amenity, but the council ultimately directed staff to remove on‑street parking from the tentative map. Neighbors who live on Maple Drive and nearby condominium complexes repeatedly voiced safety and parking concerns at public comment, citing a narrow Maple Drive, the sharp Main/Maple turn and existing parking shortages.
Council action and votes: The council unanimously adopted Resolution 7.1.B (declare Walnut Drive exempt surplus land). For Resolution 7.1.A (right‑of‑way vacation and tentative map), the council adopted the tentative map with the stipulation that proposed on‑street parking on Main Street be eliminated for now and directed staff to evaluate parking appropriateness and return with any required refinements; that motion carried 4–1 (District 3 member opposed). Council also established a referral for a more comprehensive traffic study of the intersection and surrounding area to evaluate safety and potential street improvements.
Key clarifying details read into the record: Walnut Drive is approximately 4,552 sq ft and was found to meet characteristics qualifying it as exempt surplus land; staff and the developer noted the project would provide required frontage improvements (curb, gutter, sidewalk) and stormwater treatment to improve existing runoff conditions. The tentative map will return to council when conveyance and final map recordation steps are complete.