Get Full Government Meeting Transcripts, Videos, & Alerts Forever!
Get email alerts on the Downtown Plan topic
No spam. Unsubscribe anytime.
City staff outline downtown master-plan outreach to Fayetteville Public Housing board
Summary
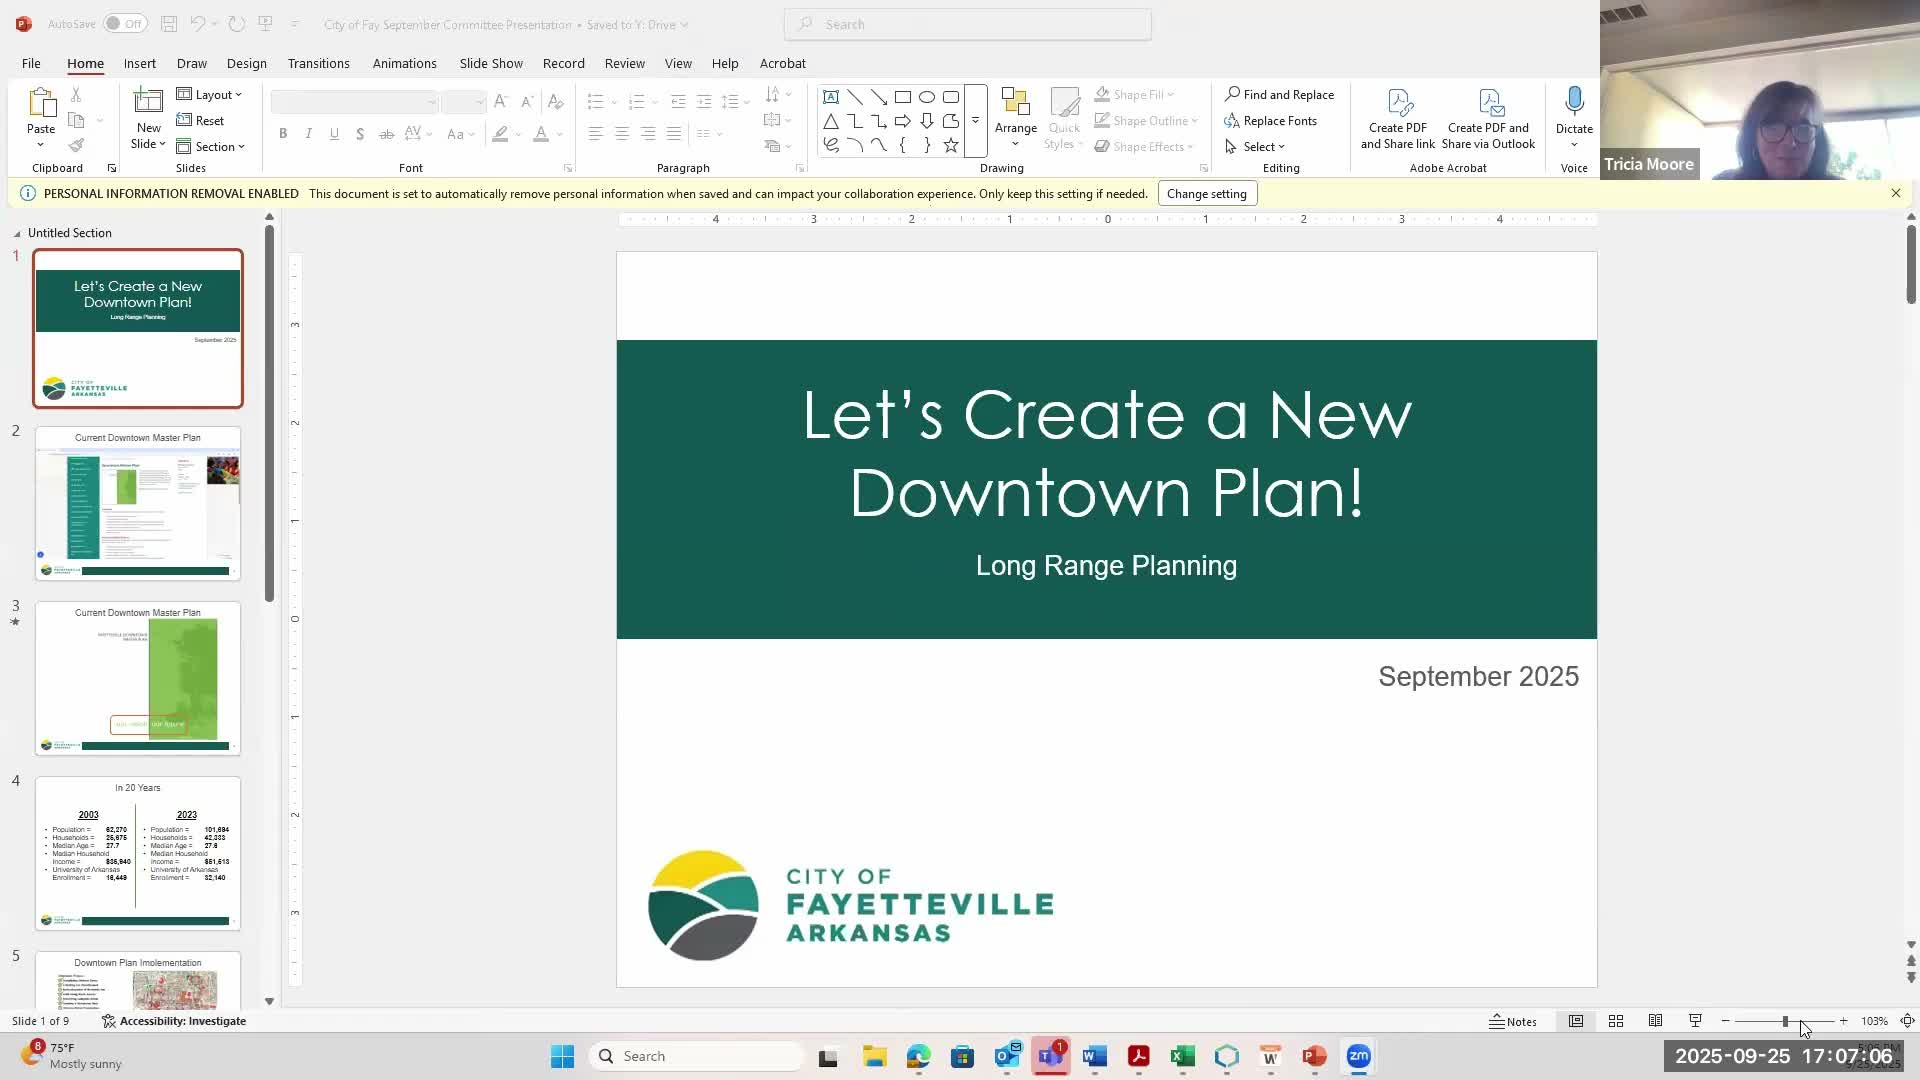
City long-range planning manager and outreach specialist described plans to update Fayetteville’s 21-year-old downtown master plan, launch a new online engagement tool and solicit resident feedback; board members asked how public-housing properties fit inside the roughly 320-acre downtown boundary.
City planning staff briefed the Fayetteville Public Housing Board of Commissioners on Sept. 25 on a renewed outreach push to update the city’s downtown master plan. Britton, the city’s long-range planning manager, introduced Casey Black, the planning team’s newly hired outreach and communications specialist, who said the city is starting community engagement before hiring outside consultants.
Black said the current downtown master plan is about 21 years old and that the city’s downtown planning area covers roughly 320 acres, bounded roughly by Maple Street on the north, University on the west (near the cemetery) down to MLK and into the South Yard development, and along parts of Nelson Hackett (formerly Archibald Yell) and College Avenue. She said the team is inviting residents to provide open-ended feedback using a new online engagement tool, Conveo (as presented in the meeting), and that the city had nearly 300 comments shortly after launch. The outreach work will include in-person events such as a presence at the Oct. 4 farmers market.
Board members sought clarification about which public-housing properties fall within the downtown boundary. Chair and commissioners discussed that Hillcrest Apartments sits inside the downtown planning area while Willow Heights lies just outside the boundary; the Yvonne Richardson Center was described as just outside the mapped core but adjacent on the west. Britton and Black encouraged collaboration with housing authority staff and offered to follow up on opportunities for downtown residents to engage in planning work.
The presentation closed with the city offering to return with more details and follow up with housing authority staff on how residents can participate.
Next steps: city staff invited board members to share the engagement link and promised follow-up coordination with housing authority staff on outreach to downtown residents.