Get Full Government Meeting Transcripts, Videos, & Alerts Forever!
Get email alerts on the Design Standards topic
No spam. Unsubscribe anytime.
Fayetteville staff details projecting‑bay standards in downtown design overlay review
Summary
City staff reviewed draft downtown design overlay standards for residential building types, emphasizing rules on projecting bays: definition, depth limit (4 feet), minimum underside clearance (7–10 feet), and maximum facade length (20%). Commissioners asked for clearer definitions distinguishing architectural 'bays' from bay windows.
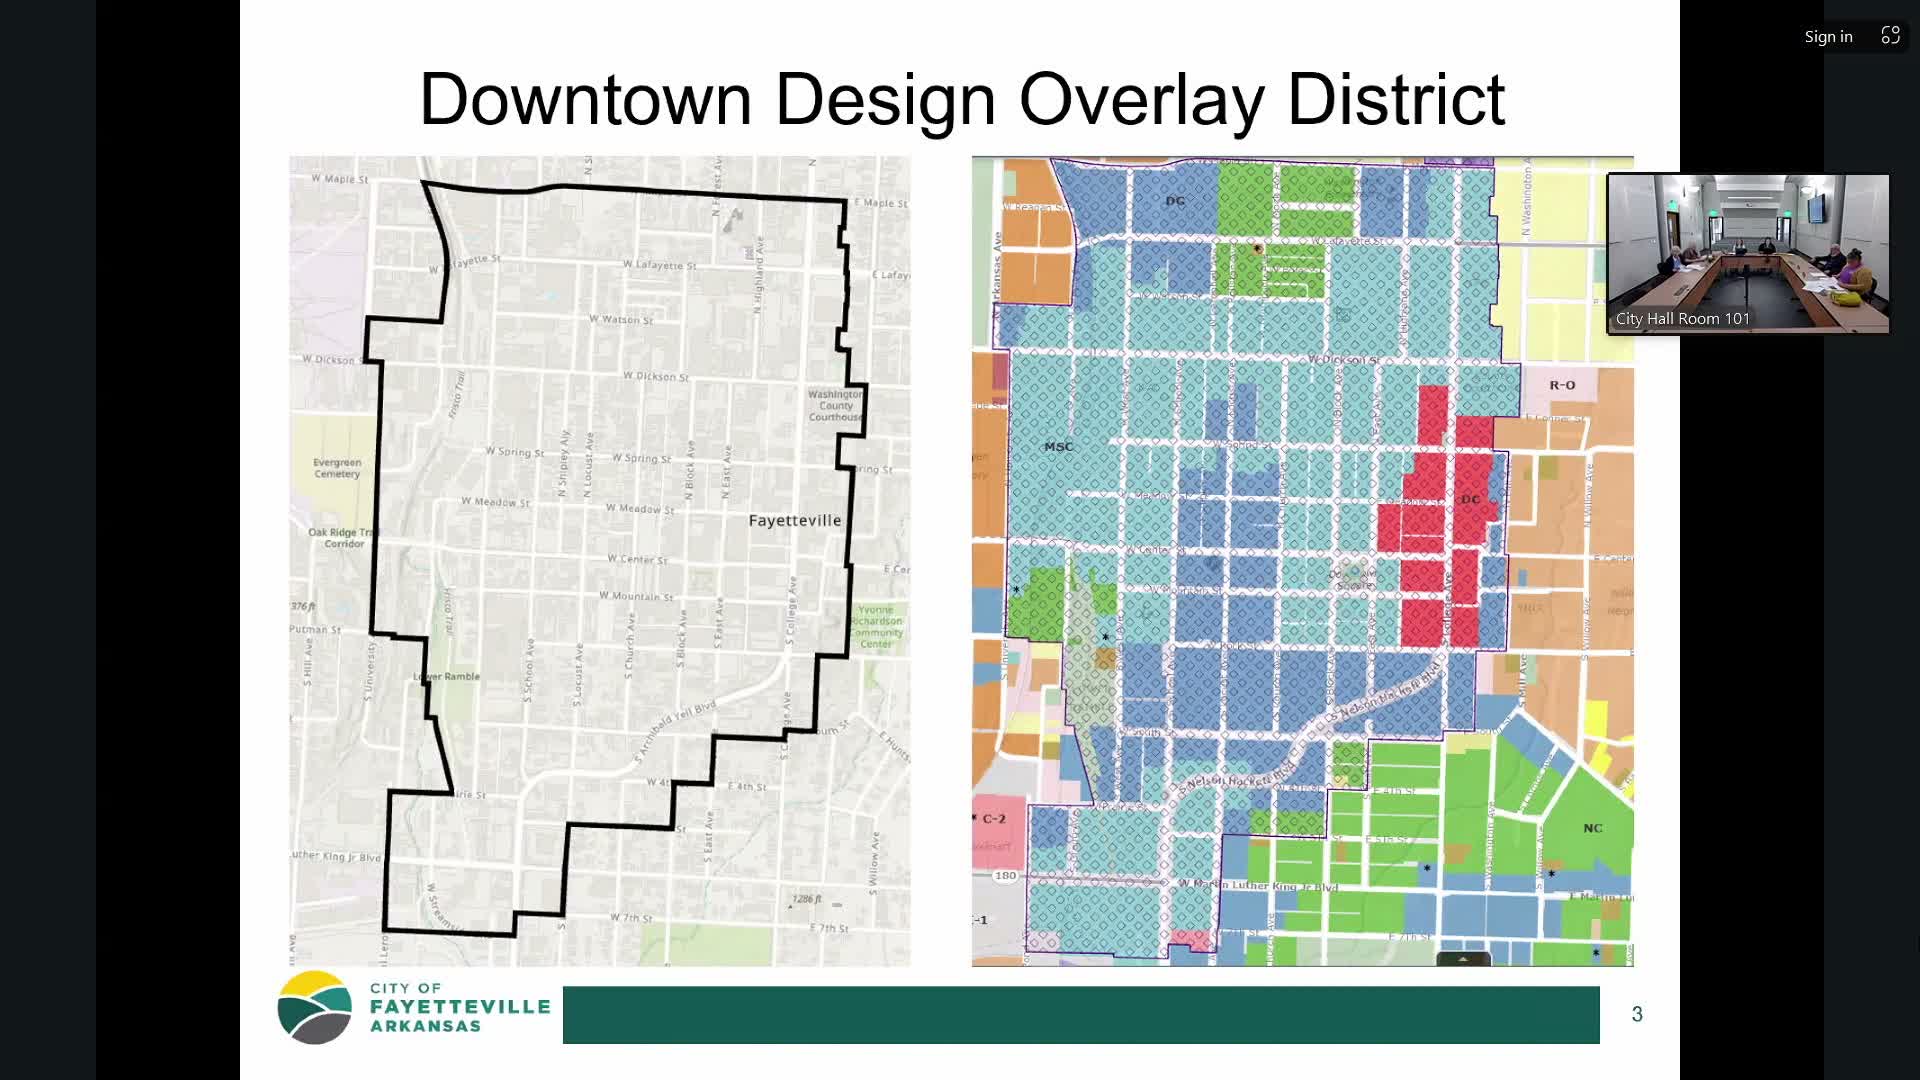
City staff gave commissioners a targeted update on the Downtown Design Overlay District as part of the commission’s ongoing review of draft design standards, focusing on projecting bays and how the rules will apply to new construction and renovations.
Staff said the overlay work separates standards by building type (residential, commercial and mixed use) and by whether buildings are historic or nonhistoric. On projecting bays, staff defined the feature as "a window or series of windows forming a bay in a room and projecting outwards from the wall" and outlined existing standards: a maximum depth of 4 feet, habitable space requirement for bays, and a 7‑ to 10‑foot clear distance to the underside of second‑story projections so supports or bracing do not extend below 7 feet to protect pedestrian and service access in the right of way. Staff also noted current length limits for projections — 20% of the principal facade — and proposed removing redundant right‑of‑way encroachment subsections.
Commissioners pressed for clearer terminology. One commissioner asked for a definition that distinguishes an architectural "bay" (a spatial division of a facade) from a bay window element; staff agreed to refine the text to explicitly address bay windows and oriel windows (projections that do not extend to the ground) and said commercial‑building standards will be taken up at the next meeting.
Next steps: staff will prepare clarified language on bay/oriel distinctions and circulate draft commercial standards at the next meeting for further review.