Get Full Government Meeting Transcripts, Videos, & Alerts Forever!
Get email alerts on the Downtown Design Overlay topic
No spam. Unsubscribe anytime.
Fayetteville commission debates balcony limits, seeks fewer prescriptive architectural rules
Summary
Commission staff reviewed proposed Downtown Design Overlay updates, centering on balcony dimensions (4-foot projection cap, vertical clearance, and percent-width limits) and suggested trimming highly prescriptive language on columns and classical elements; staff flagged conflicts with state building codes and noted variances have been used for historic cases.
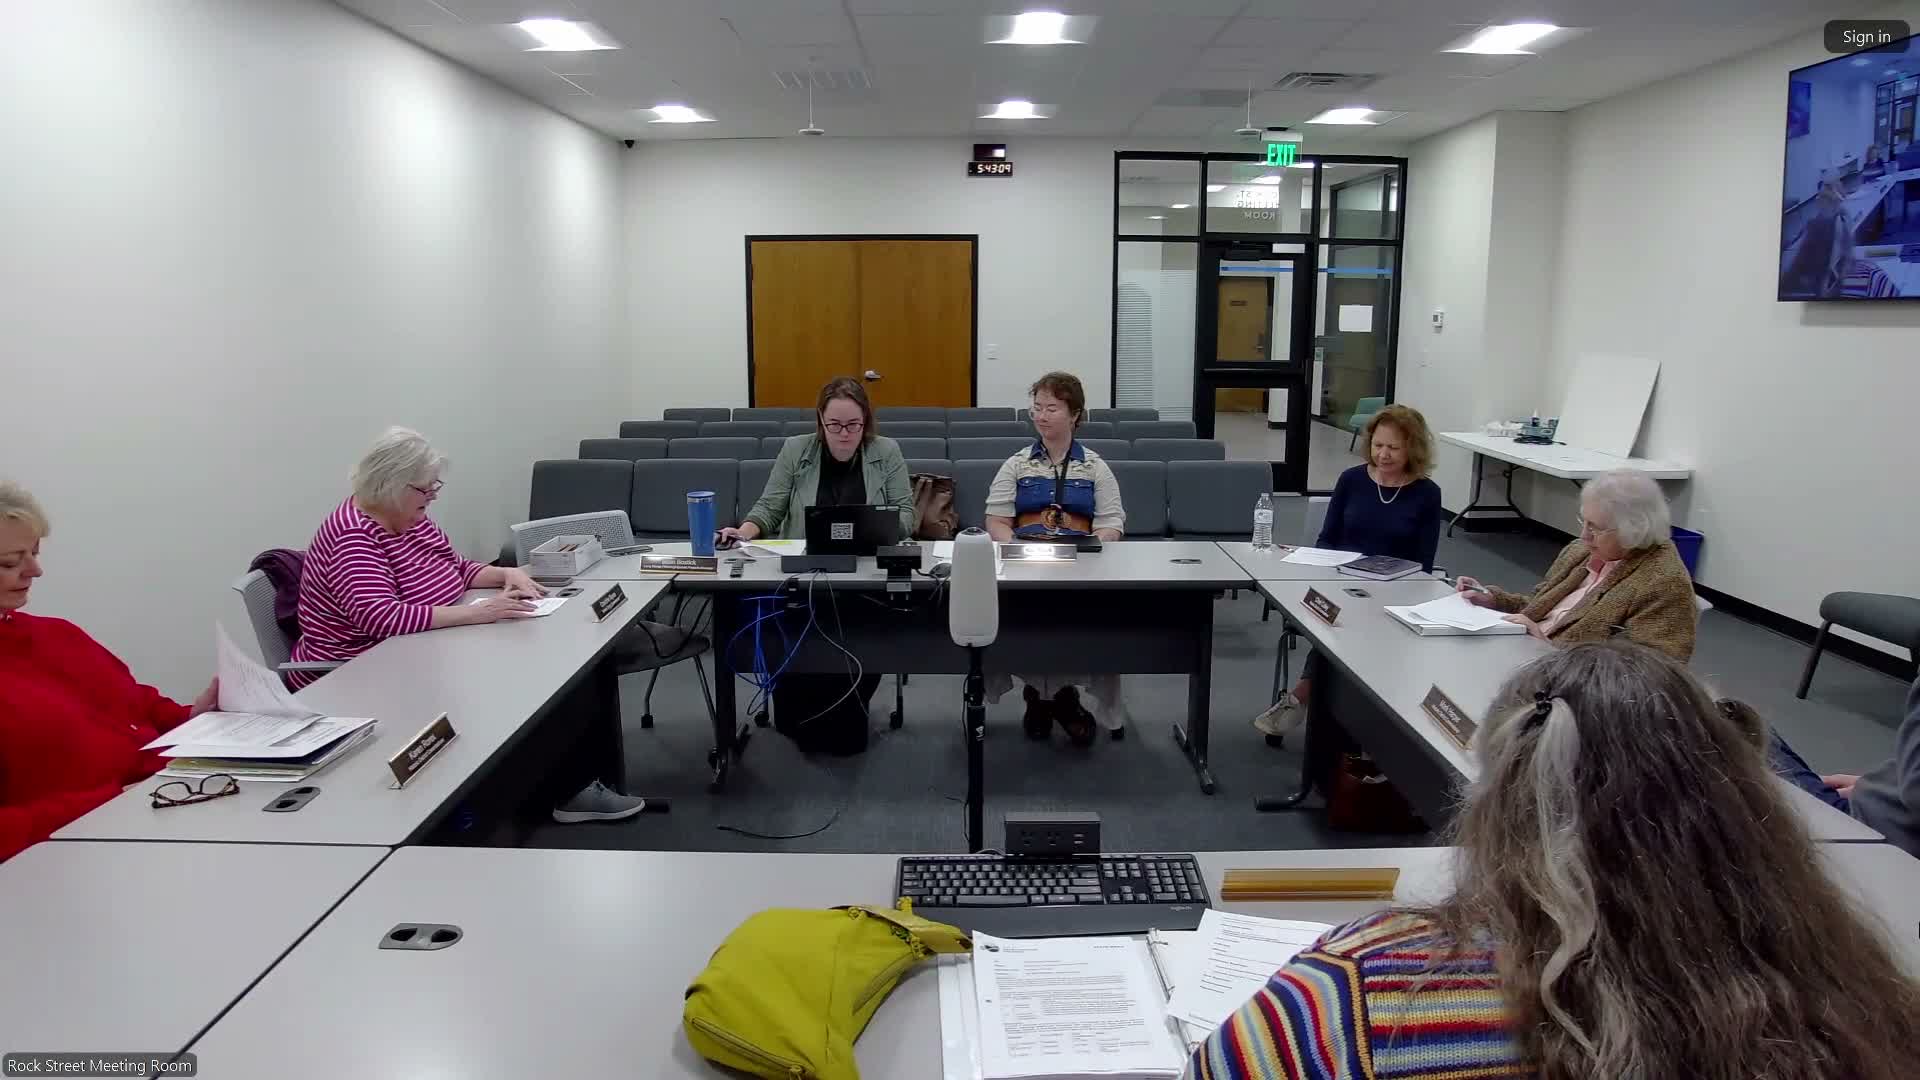
Commission staff led a detailed review of proposed changes to the Downtown Design Overlay District on Jan. 8, focusing on how the code would regulate balconies and certain classical architectural elements.
Maryann Sher, a planning staff member, told commissioners the overlay covers roughly 320 acres in the oldest platted part of Fayetteville and that balconies are a common tool to add depth and character to building facades. "Balconies above the second floor have a maximum projection of 4 feet from the principal façade," Sher said, adding that the draft also calls for a minimum 10 feet of vertical clearance under balconies so they do not reduce pedestrian headroom. Sher also described percent-width limits in the draft: second-floor balconies would be limited to 80% of the principal façade and balconies above the second floor to 40%.
Sher warned the commission about a point of confusion in the codes: the zoning text currently allows certain encroachments while the building code prohibits them. "If our zoning code says you're allowed to do something and our building code says you're not, that conflict can be really confusing for the city's customers," she said, urging coordination between zoning and building-code staff.
Commissioners discussed exceptions for historic structures. Sher noted some historic buildings originally had balconies spanning the full façade and said those have been handled through case-by-case variances. As an example she cited a recent renovation at Jam And Java, where the project sought and received a variance to maintain a wide balcony canopy; Sher said the variance process worked but adds cost and about a 6–8 week timeline.
Beyond balconies, staff reviewed a lengthy, prescriptive section that details the dimensions and proportions of columns, pedestals, capitals and other classical elements. Sher recommended pruning language that duplicates requirements already set elsewhere in the code. Commissioners and staff agreed the commission should avoid unnecessary, highly technical prescriptions that could be redundant or conflict with state-adopted fire and building requirements.
Next steps: staff said they will coordinate with the building official to reconcile conflicts and will return to the commission with refined language. No regulatory change was adopted at the Jan. 8 meeting.