Get Full Government Meeting Transcripts, Videos, & Alerts Forever!
Get email alerts on the Local Planning topic
No spam. Unsubscribe anytime.
Historic Preservation panel grants conceptual approval for Kistler Subdivision home in Redstone
Summary
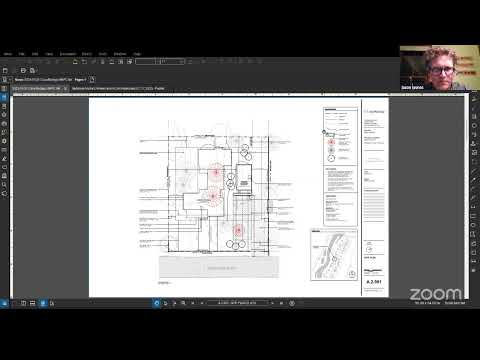
The Historic Preservation Commission granted conceptual approval, 4–0, to a single‑story home proposed for Lots 12 and 3, Block 6 of the Kistler Subdivision in Redstone. Staff asked the applicant to submit final window, material and lighting details and a copy of the county site plan review before final sign‑off.
The Historic Preservation Commission (HPC) granted conceptual approval, 4–0, to a proposed single‑story home on Lots 12 and 3, Block 6 of the Kistler Subdivision in Redstone.
Planning staff presented the application and recommended conceptual approval, noting the design largely aligns with local guidelines and that the project must still complete Pitkin County site plan review. "The application is fairly complete as it is," staff said, while flagging a few items that will be required at final review.
Applicant Cody Gabaldon, who identified himself as the owner and architect, described the proposal as "a single story, single‑family residence, for the three of us," and said the family intends to live in the house. He emphasized preserving the site’s mature trees and keeping the house visible and small in scale from Redstone Boulevard.
Gabaldon said the accessory structure will serve as "our gear garage and an art studio" rather than a vehicle garage, and that flood‑elevation requirements made locating that building beside the primary unit preferable to extensive grading. He also said the team plans a 12‑foot driveway within an existing north‑side access easement and that the easement allows pedestrian and vehicular passage but not permanent structures.
Staff asked the applicant to provide specific final materials at the permitting stage, including window specifications and profiles, an exterior material palette (PDF acceptable), and exterior lighting fixture details, plus a copy of the county site plan review approval. Susanna, the planning staff member, said these items can be submitted digitally to aid visualization despite colors not being formally reviewed.
Chair moved that "the RHPC grant conceptual approval to the proposed new construction on Lots 12, And 3 Block 6 of the Kistler Subdivision with the conditions as outlined in the staff memo minus item number 3." Kathy Montgomery seconded. Commissioners Sam Baucham, Kathy Montgomery, Jason James and Taylor Logsdon each voted yes; the motion passed 4–0.
After the vote, the applicant and staff discussed a spam email the applicant had received that included an invoice and wiring instructions; staff asked the applicant to forward the message to the county’s IT department for follow‑up. The commission closed the meeting after confirming next steps: the applicant will complete county site plan review and return with the requested final materials for building‑permit review and final HPC sign‑off.