Get Full Government Meeting Transcripts, Videos, & Alerts Forever!
Get email alerts on the Transportation 146 Corridor topic
No spam. Unsubscribe anytime.
Bluffdale hears feasibility study for widening 146 South, roundabout studied at 1690 West
Summary
Consultants presented an environmental feasibility study for 146 South from Redwood Road to Spring View Pkwy that recommends lane additions, new bike/sidewalk facilities, and evaluates a roundabout versus signal at 1690 West; the study found no noise‑wall requirement under FHWA criteria but flags property acquisitions and permitting as constraints.
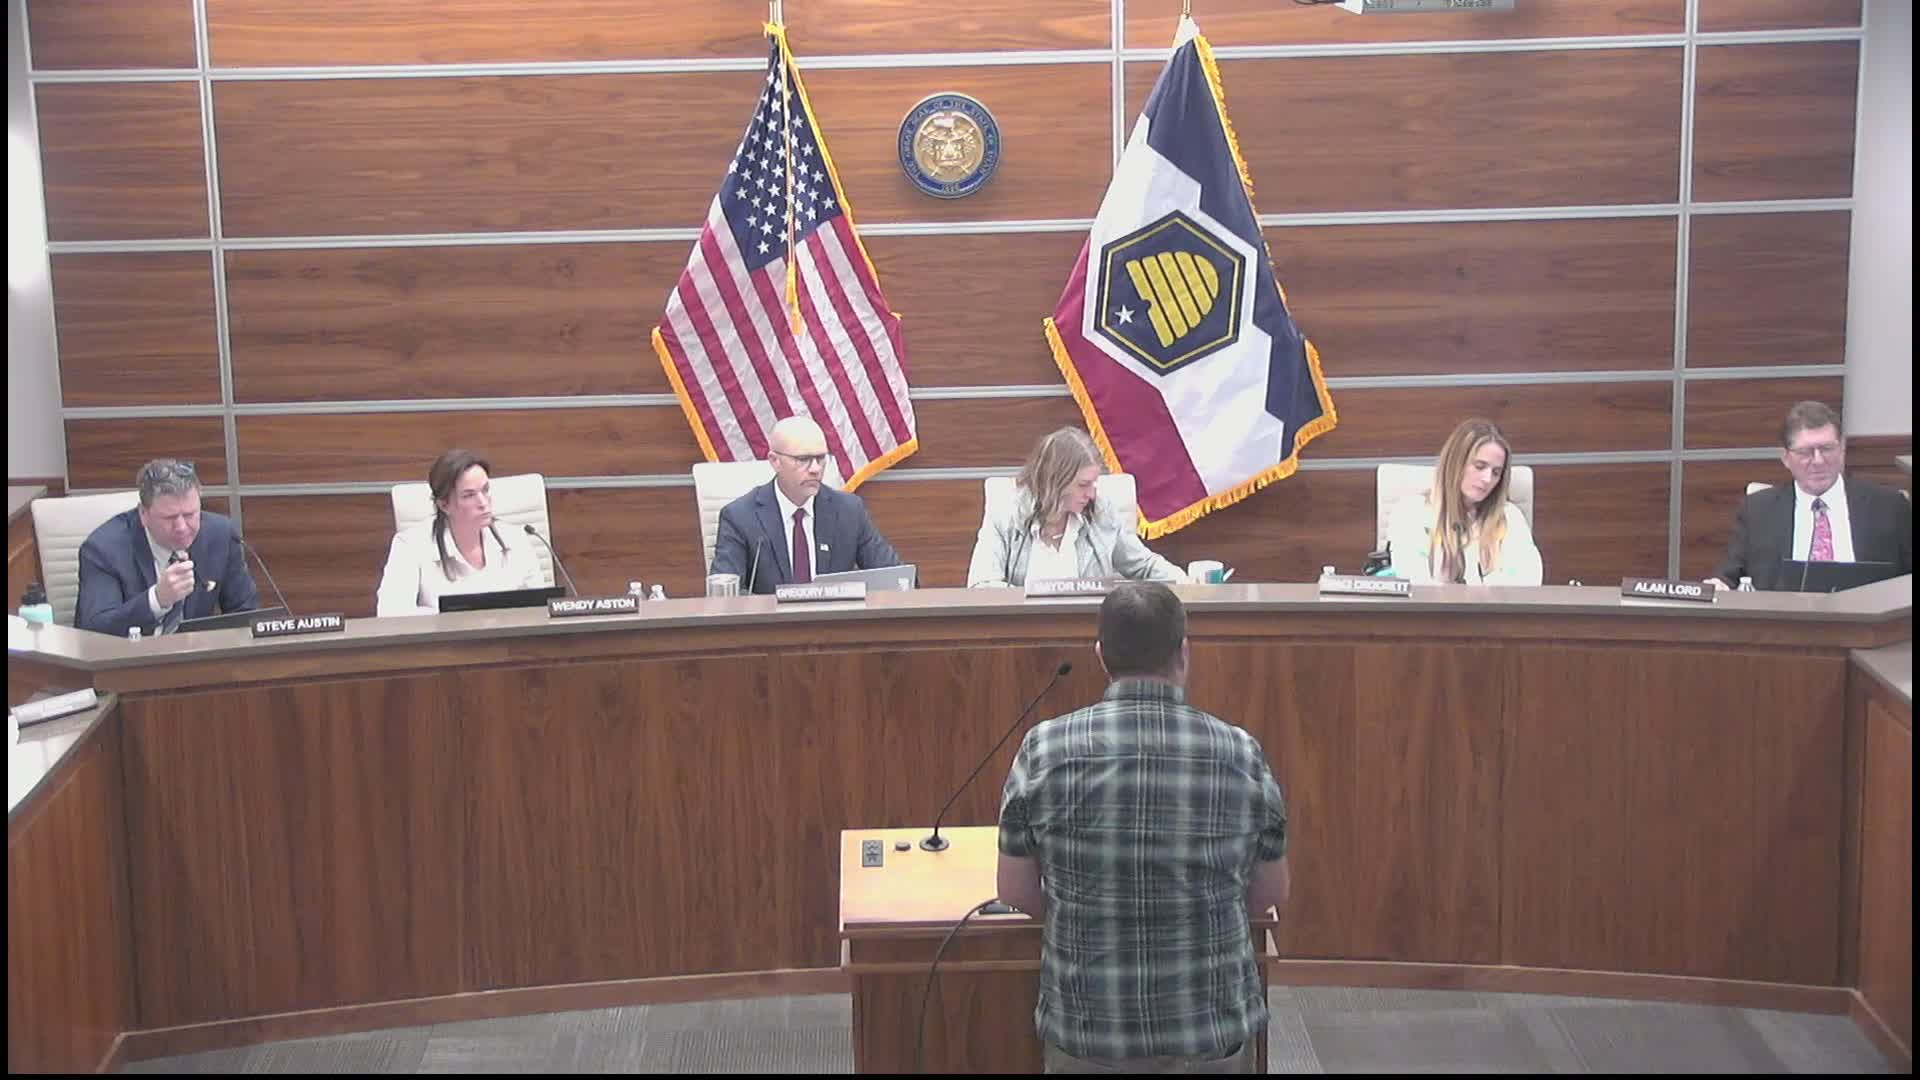
Consultants from WCG presented Bluffdale’s draft environmental feasibility study for improvements along 146 South on Nov. 12, describing a concept that adds a lane in each direction, targeted turn lanes at key intersections, and separated active‑transportation facilities (curb‑protected bike lanes and sidewalks). The study covers the corridor from Redwood Road to Spring View Parkway and models growth to 2050.
Jeremy Searle, the consultant leading the study, said traffic volumes along the corridor now range from about 11,000–13,000 vehicles per day and could rise to about 17,000–18,000 by 2050 without improvements. The study identified several intersections expected to fall to poor levels of service by 2050, focusing on 1690 West and 1300 West as priority locations for mitigation.
At 1690 West, modeling compared a two‑lane roundabout (two lanes east–west, single lane north–south) against a signalized intersection. Searle said the roundabout yields slightly fewer delays and a large reduction in conflict points and crashes but requires more right‑of‑way and would likely trigger acquisition of two homes in the southeast quadrant; a signal carried lower construction and ROW costs but is modestly worse for delays and does not provide the same U‑turn accommodation.
The study also examined a grade‑separated crossing for the Jordan River Trail to avoid at‑grade conflicts and improve safety. Several alignment and access options were shown; staff emphasized the importance of preserving north/south trail access so neighborhoods are not forced to take longer routes to the trail.
Environmental review considered historic properties (including segments of old irrigation canals) and wetlands. Marty Hodge summarized resource findings and said canal segments are typically considered historic in Utah and any modifications would require documentation and coordination with the State Historic Preservation Office; jurisdictional wetland or canal impacts could trigger Army Corps permitting. FHWA noise modeling used peak, worst‑case scenarios; staff said the modeling did not produce increases that would trigger required noise walls for most residences in the study area.
Cost estimates for the corridor concept were provided at a high level: the whole corridor concept was roughly estimated in the low tens of millions (study cited an approximately $19,000,000 corridor figure), with a signal at 1690 West roughly in the $350,000 range and a roundabout near $2,000,000; a pedestrian bridge over the road to grade‑separate the Jordan River Trail was estimated roughly at $3,000,000. Consultants recommended a "best‑fit" alignment to minimize ROW acquisitions, but noted a very narrow corridor will still require some property takes, including one home that appears impacted in all alignment options.
City staff said the study is an environmental feasibility report that will be submitted as a draft for city review and that funding is the critical next step: regional funding cycles (WFRC) can take years — a funding award can include a multi‑year timeline before funds are available — so corridor preservation and early planning steps could advance before full construction funding is secured. The council and staff discussed staging, corridor preservation funding, and public outreach; staff said the draft environmental document will be posted and that public open houses are typically held 2–3 years before construction but that earlier outreach is also possible.
No binding council decision was made; the presentation closes the feasibility phase and sets the stage for funding pursuit and future design phases.