Get Full Government Meeting Transcripts, Videos, & Alerts Forever!
Get email alerts on the Site Plan 1726 Euclid topic
No spam. Unsubscribe anytime.
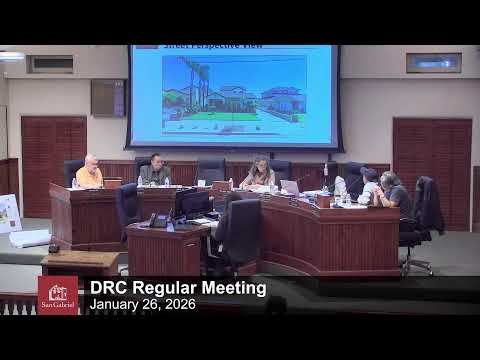
Commission approves second‑story addition at 1726 Euclid Ave with reroof, landscape and safety conditions
Summary
The Design Review Commission approved SPR24‑051 for a second‑story addition at 1726 Euclid Ave Jan. 26, 2026, requiring full reroofing, a coordinated landscape plan with breaks for parkway access, relocation/replacement of a front AC unit, and removal or fire‑code‑compliant security bars.
The Design Review Commission voted Jan. 26 to approve a second‑story addition and associated site changes at 1726 Euclid Avenue (planning case SPR24‑051), attaching conditions that address roofing, landscaping, exterior mechanical equipment and window security bars.
Staff presentation and project description: Staff reported the project proposes about a 1,000 sq ft second‑story addition on an existing single‑story residence on a roughly 7,400 sq ft lot, retains the existing two‑car garage and adds a detached one‑car garage at the rear to meet parking requirements. The proposal also would convert approximately 737 sq ft of existing ground‑floor space to an accessory dwelling unit (ADU); staff noted ADU changes are reviewed ministerially under state law and are not part of the Design Review Commission’s discretionary review this evening.
Key commission concerns and conditions: Commissioners focused on items that will be enforced at plan check: the commission requested that the entire roof be replaced so the old and new roofing match; they directed the applicant to relocate or replace an older front air‑conditioning unit that is visible from the street; and they recommended removal or modification of security bars so windows meet fire‑department escape requirements. Commissioners also found the landscape sheets in the packet lacked plant species and quantities and required the applicant to work with the city landscape architect to provide complete planting schedules and to ensure parkway plantings include breaks to allow passenger loading and unloading.
Applicant statement: The designer/representative explained the work is intended to create space for multigenerational occupancy — the owner plans to house the eldest son’s family while retaining the primary household — and confirmed the roof will be replaced during construction. The applicant said the packet includes two landscape sheets but acknowledged the plant types and counts are not fully detailed in the submitted materials.
Vote and next steps: The commission moved and seconded approval of SPR24‑051 with the stated conditions. Roll call was unanimous: Commissioner Chang — Yes; Commissioner Lopez — Yes; Vice Chair Salo — Yes; Chair Romo — Yes. Staff said building plan check will enforce roofing, AC relocation and security bar compliance and that final landscape plans must be submitted and reviewed by the city landscape architect before permits are issued.
This action closes the commission’s review; the applicant will complete final design and building permit submittals to implement the project.