Get Full Government Meeting Transcripts, Videos, & Alerts Forever!
Get email alerts on the Site Plan 360 Pasquale topic
No spam. Unsubscribe anytime.
San Gabriel commission approves second‑story addition at 360 Pasquale with tree‑protection and siding conditions
Summary
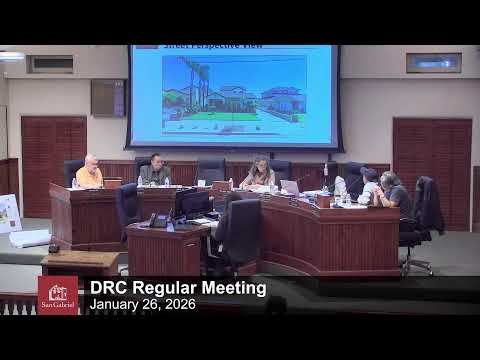
The Design Review Commission approved a second‑story addition at 360 Pasquale Ave (SPR25‑037) Jan. 26, 2026, subject to a required arborist monitoring schedule, replacing upper‑gable brick with horizontal siding at a specified height, mitered corner details, and a landscape plan completed with the city landscape architect.
The Design Review Commission approved a site‑plan review for a second‑story addition at 360 Pasquale Avenue (planning case SPR25‑037) during its Jan. 26 meeting, adopting staff recommendations and added conditions to protect two coast live oak trees and to refine exterior materials and landscaping.
Associate planner Marlon Cervantes summarized the proposal as an 807 sq ft ground‑floor addition and a 1,537 sq ft second story on an 11,400 sq ft lot, yielding a proposed 3,825 sq ft home consistent with R‑1 zoning and the city's land‑use designation. The design, described as a modern farmhouse, includes composite board siding, a brick veneer on the upper gable bays in the applicant’s original submission, black aluminum windows and a Tesla solar roof.
Why it matters: Commissioners focused on protecting two mature coast live oaks on the eastern property line and on ensuring a durable, context‑appropriate exterior for the second story. The city architect had recommended removing the proposed brick wainscot on the upper gable bays because it reads heavy; commissioners and staff said that a thin brick veneer on the second story risks maintenance problems and could detach over time.
Commission discussion and conditions: Commissioners asked for specific, enforceable tree‑protection measures. The applicant, Jared Davis of Davis Property Development, told the commission the homeowners "would not proceed with this project if those oak trees were at risk of being removed or affected" and described an arborist‑prepared protection plan that includes fenced protection zones, irrigation during construction and minimal pruning. Commissioners and the applicant agreed to require the arborist of record to perform on‑site observations during foundation excavation, framing and at project completion and to certify protection measures are implemented in accordance with the submitted report.
On materials, the commission directed that the second‑floor brick wainscot be replaced with horizontal siding at an agreed height to maintain proportion with the original submittal, and that siding corners be detailed with mitered joints or equivalent treatment so the finish reads cleanly. The applicant said they will tuck siding around corners or use trim boards so the material reads uniformly.
Other details and public input: Staff noted two written letters and one online comment in support were received; no in‑room public testimony was offered. The staff report and attachments include an arborist report by Peter Harnish (Harnish Tree Care) with recommended protection measures. The project was determined by staff to be exempt from the California Environmental Quality Act under the categorical exemption cited in the staff report for small additions.
Vote and next steps: The commission moved and seconded the resolution approving SPR25‑037 with the added conditions. Roll call votes were recorded as: Commissioner Chang — Yes; Commissioner Lopez — Yes; Vice Chair Salo — Yes; Chair Romo — Yes. The approval is subject to the final set of conditions described above, a required landscape plan to be coordinated with the city landscape architect at plan check, and building‑permit review where structural and plan‑check items (including arborist monitoring and final exterior details) will be enforced.
The applicant and staff indicated required plan‑check steps and building permits will follow; the commission closed the hearing and adopted the resolution at the meeting.