Get Full Government Meeting Transcripts, Videos, & Alerts Forever!
Get email alerts on the Join Hands Project topic
No spam. Unsubscribe anytime.
Nonprofit Join Hands proposes apartments above its Perry County building, seeks county support and Act 13/NAP funding
Summary
Join Hands is advancing a small affordable housing project to add likely four apartments above its Joint Hands building in Perry County; speakers described funding avenues (Act 13, NAP, PHFA fair funding), site constraints (parking, impervious-surface grandfathering) and next steps for portal submission and borough approvals.
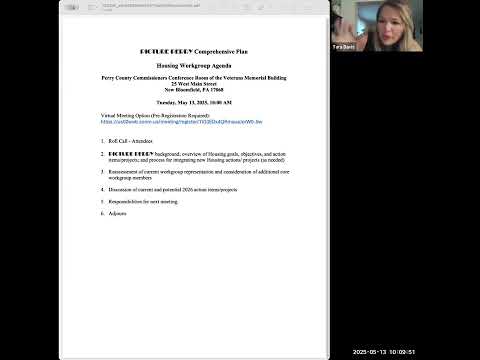
Join Hands representatives told the Tri County Regional Planning Commission housing work group they plan to add apartments above the nonprofit’s existing building in Perry County and asked the county to include the project in the Picture Perry plan so it can layer into funding and amendment cycles.
Lance, speaking for Join Hands, said the project is still at an early stage but that they were “probably at least 4 apartment units above our building,” intended to be affordable and “somewhat accessible” units. Janine Matelevich of Perry Housing Partnership and other participants identified several funding sources to pursue, naming the Neighborhood Assistance Program (NAP), Act 13 reinvestment dollars tied to Marcellus Shale production, and PHFA fair-funding programs. Janine said NAP credits and small local-bank tax-credit options were possibilities; the group confirmed they were not seeking major federal/state low-income housing tax credit rounds for this small project.
Speakers flagged site limitations that will shape design and approvals. Join Hands said their parcel appears grandfathered for impervious coverage (approximately 80–85% impervious area), which constrains adding paved parking or expanding the footprint. Borough ordinance currently limits the type of multi-unit conversion being considered: participants noted the borough allows up to four units of roughly 700 square feet under current rules, and that exceeding those thresholds would require a variance and likely trigger an accessibility requirement such as an elevator.
On accessibility and cost, participants agreed architectural drawings and renderings will be a primary early expense; Lance said an external elevator or lift is likelier than fully reworking interior framing. On parking, the group noted a common rule of roughly one parking space per unit and a need to measure and stripe existing parking; Janine suggested pervious parking materials could be used if additional spaces were needed.
Next steps: Join Hands’ small work group (including Janine and county staff) will meet again to refine numbers and site drawings. The chair reminded applicants that materials must be submitted through the county portal at least seven days before the county planning meeting (third Wednesday of the month) to allow staff time to prepare a letter for the commissioners and to position the project for the 2026 amendment cycle.
The work group did not take a formal vote. Organizers asked staff and partners for technical assistance and agreed to return with preliminary drawings and funding plans for county support.