Get Full Government Meeting Transcripts, Videos, & Alerts Forever!
Get email alerts on the Zoning topic
No spam. Unsubscribe anytime.
Planning Board reviews draft senior‑housing overlay for Lakeville Country Club site; raises height, utility and voting‑threshold concerns
Summary
The board reviewed draft overlay zoning for a proposed senior housing project at Lakeville Country Club (Thorndyke), asking the applicant to tighten permitted‑use language, restrict single‑family dwellings to 55+ units, reduce proposed height limits, clarify which parcels are excluded and supply updated fiscal and peer reviews.
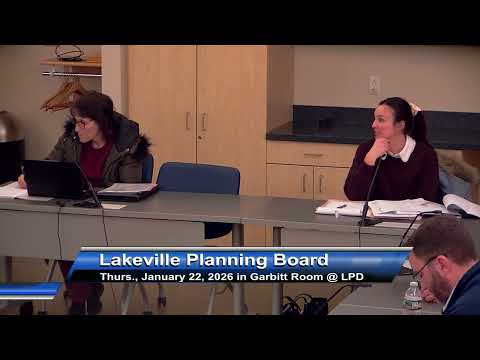
The Planning Board reviewed draft zoning language for a proposed Lakeville Country Club senior housing overlay (presented by Thorndyke representatives) and provided detailed comments on the draft bylaw on Jan. 22.
Board members and counsel said the draft closely mirrors example language from other towns but raised multiple substantive issues where the draft must be tightened before being recommended to the select board or advanced toward town meeting. Key concerns included:
- Uses and occupancy: The draft's stated purpose authorized multifamily housing for persons 55 and older, but the board asked that single‑family detached dwellings be explicitly limited to 55+ occupancy when included in the overlay so the town does not inadvertently allow market‑rate, school‑age‑family development in the overlay footprint.
- Height and separation: The draft sets maximum three‑story heights up to 50 feet and calls for 40 feet between principal multifamily buildings; multiple members said these figures exceed typical residential limits (35 feet in many local zones) and asked staff to preserve town measurement language and confirm fire and emergency access compatibility.
- Utilities and permitted uses: Board members asked the applicant to define "utilities necessary to support permitted uses" so the bylaw does not inadvertently authorize broadly defined infrastructure (for example, large‑scale battery installations) without explicit review. They also requested clarity on whether existing solar facilities, parcels with recorded A&R easements and other non‑buildable parcels are excluded from the overlay.
- Town‑meeting procedure and EOHLC: Counsel highlighted confusion in the draft about which items would require a simple majority versus a two‑thirds vote at town meeting and whether EOHLC or the planning board determines "eligible location" for 40R‑style programs. The board requested the applicant and counsel resolve those procedural items before finalizing language.
Staff and board members also requested updated fiscal impact materials and peer review of public‑safety assumptions (police, fire, ambulance) and asked that the applicant exclude specific A&R parcels and clarify acreage and maximum density numbers in the draft.
Next steps: The planning board will circulate consolidated comments to the applicant and the select board; staff (planner and counsel) will draft redlines for the board and work with the applicant in a biweekly working group to prepare revised language and updated fiscal/peer review materials for subsequent meetings and possible town‑meeting articles.