Get Full Government Meeting Transcripts, Videos, & Alerts Forever!
Get email alerts on the Land Use Development topic
No spam. Unsubscribe anytime.
Developer seeks feedback on 3‑lot commercial subdivision at 168 Bedford Street
Summary
Zenith Consulting Engineers presented a Form B preliminary subdivision for 168 Bedford Street proposing a roughly 21‑acre, three‑lot commercial subdivision served by wells and on‑site septic; the Planning Board asked for follow‑up on water, fire access and buffering but took no formal vote.
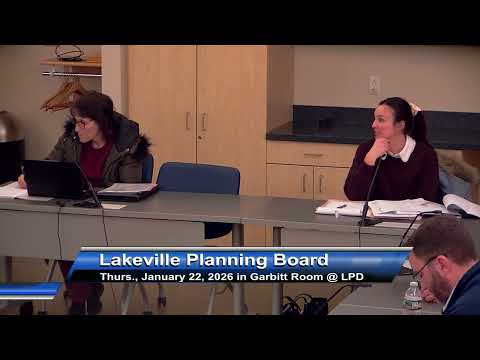
Jamie Bissonette of Zenith Consulting Engineers presented a Form B preliminary subdivision plan for 168 Bedford Street at the Lakeville Planning Board meeting on Jan. 22. He said the parcel contains "approximately 21 acres of land," with roughly 10 acres of upland, and that the applicant proposes a three‑lot commercial subdivision, about 750 feet of roadway and a cul‑de‑sac at the end.
Bissonette told the board the project is intended as a commercial subdivision with lots ranging from about 82,000 to 729,000 square feet and that, at this stage, utilities would rely on private wells and on‑site septic. "Right now, there's no municipal water in front of the site, so we'd be servicing the properties with wells and with septic systems on‑site," he said, noting water exists at the nearby intersection but that there is no current plan to extend the town supply to the property.
Board members focused their questions on public safety access, grading and neighboring residences. Commissioners asked how the project would accommodate large emergency apparatus; Bissonette said the design uses a larger turning radius (about 70 feet) and can demonstrate vehicle tracking in a later submission once the definitive plan is prepared. He added the fire chief will provide vehicle specs and that the applicant expects to incorporate those in the next submission.
Members also raised wetlands and buffering along Bedford Street. Bissonette said mapped wetlands limit access to portions of Lot 3 and that the preliminary plan avoids crossing those wetland areas for the current filing. Several members urged preserving vegetative screening along the frontage and refining the proposed retention basin location so existing vegetation can be retained where possible.
The board discussed the mechanics of treating the filing as a preliminary plan. Counsel and staff noted that voting to accept a preliminary plan would begin the seven‑month window for preparing a definitive Form C submission and could trigger a temporary zoning freeze; Bissonette said he did not need an approval that night and asked only for feedback to avoid unnecessary design expense. The board requested additional technical details and agreed to carry the item for follow‑up on Feb. 12.
What happens next: The applicant will perform additional testing and drainage analysis, coordinate with the fire chief to incorporate apparatus turning requirements, and return with more detailed materials for a definitive submission. No formal approvals or conditions were adopted at the Jan. 22 meeting.