Get Full Government Meeting Transcripts, Videos, & Alerts Forever!
Get email alerts on the COA Denial topic
No spam. Unsubscribe anytime.
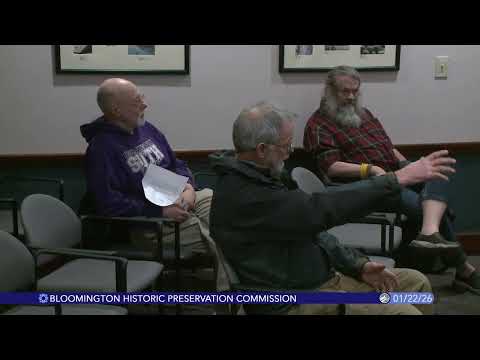
Commission denies proposed two‑story carriage house at 708 W. 12th after design concerns
Summary
The commission denied a COA for a two‑story carriage house/ADU behind 708 West 12th, citing massing, roof pitch, window proportions and insufficient neighborhood review; commissioners urged a redesign consistent with the main house’s pitch and window rhythm.
The Bloomington Historic Preservation Commission voted Jan. 22 to deny a Certificate of Appropriateness for a proposed two‑story carriage house/ADU at 708 West 12th Street in the Maple Heights Historic District.
The application described a 22‑by‑22 two‑car garage with living space above. Commissioners and neighborhood members raised multiple concerns: whether the accessory building would be sited on the same lot, how opening an alley would affect tree canopy, and most prominently, the building’s massing and roof pitch. The petitioner’s drawings showed a 3:12 roof pitch for the carriage house while the existing main house roof was described in the packet as roughly 12:12. Commissioners said that disparity, together with window proportions and trim differences, made the ADU incompatible with the main structure’s visual rhythm.
Several commissioners advised specific changes: increase the apparent roof pitch (or add a dormer to maintain head room), match siding exposure and window proportions to the main house, and provide a corrected site plan for neighborhood review. Commissioners also said the neighborhood had not previously seen the second site plan and recommended the petitioner return after additional revisions and outreach. Following discussion, the commission took a motion to deny the COA (transcript shows the associated COA number variously formatted) and the motion passed by roll call (6–0).
The commission framed the denial as an opportunity to redesign: staff and commissioners offered to meet with the petitioner to work through the guidelines and requested revised drawings focusing on roof pitch, fenestration rhythm, and trim before returning for a new hearing.