Get Full Government Meeting Transcripts, Videos, & Alerts Forever!
Get email alerts on the Willard Sherwood Health Center topic
No spam. Unsubscribe anytime.
City and county present joint Willard Sherwood health and community center; land‑use exceptions requested
Summary
City and Fairfax County presented plans for a 102,000-square-foot Willard Sherwood Health and Community Center campus project with LEED Gold/net‑zero goals, two special‑use permits and 10 special exceptions (lot coverage, height, parking, tree canopy). Staff said the campus combined canopy meets targets but the county parcel proposes only 3% on‑site canopy and off‑site plantings are being negotiated.
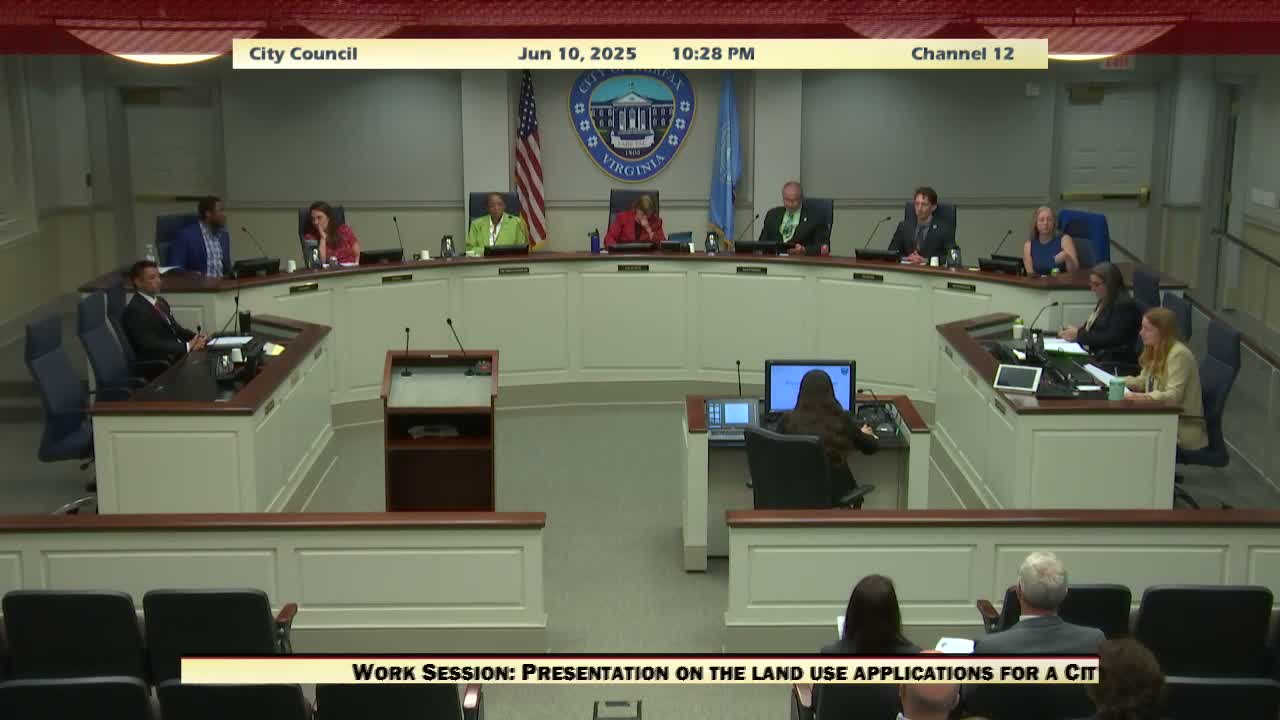
Fairfax City and Fairfax County on June 10 presented a joint redevelopment proposal for the Willard Sherwood Health and Community Center at 3740–3750 Blenheim Boulevard that would replace the county’s Joseph Willard Health Center with a roughly 102,000‑square‑foot facility serving health, childcare and city recreation programs.
The project team described a campus design linking the new building to the existing Stacy C. Sherwood Community Center via a bridge connection, two levels of underground parking, rooftop and outdoor amenity space, and programming that would host a county health department clinic, pharmacy, infant/toddler services, and city recreation (gym, track, senior center). The proponent said the building would pursue LEED Gold, net‑zero energy goals and an all‑electric mechanical approach.
Land‑use applications filed with the city request two special‑use permits (county governmental use and expanded government use on the city parcel) and 10 special exceptions in the RH (residential high) zoning district. The most material exceptions identified by staff include increased lot coverage (proposed 89% vs a 50% RH maximum), increased building height (proposed 54 feet vs 35 feet), building coverage (49% vs 35%), and a request to reduce required on‑site tree canopy on the county parcel to 3% (the zoning requirement is a 20% 10‑year canopy minimum). The project team emphasized that, looked at together as a campus (Sherwood Center, Willard parcel and the adjacent lab), tree canopy across the campus is approximately 37% and that staff are discussing off‑site plantings (Van Dyke Park) with the city urban forester.
Parking and multimodal access are central to the design: consultants proposed a shared‑parking approach across the campus, with two underground levels and surface stalls producing roughly 316 total spaces and an analysis that the peak demand could be met by shared use. A proposed bus stop on Blenheim Boulevard and coordination with the Blenheim multimodal improvements are part of the plan.
The design team also highlighted stormwater and sustainability features: an on‑site detention vault, water‑quality measures including a manufactured filtering device ("jellyfish filter"), and proposed plantings that preserve several large off‑site specimen trees (including a historic willow oak). County representatives said the county requires performance that exceeds baseline energy code (the team noted a county goal of 50% better than ASHRAE baseline and a LEED Gold target).
Councilmembers asked a series of follow‑up questions about tree canopy accounting (what counts as on‑site vs campus canopy and whether off‑site trees are appropriately secured), evening and event parking capacity, and documentation of projected energy savings to support future green‑building financing. Staff said they will provide additional detail at the public‑hearing stage and that some exceptions (including the tree‑canopy allocation) remain under negotiation with the urban forester. The land‑use applications will return for public hearing and formal council action at a later meeting.
Provenance: topicintro SEG 3656; topfinish SEG 4159.
Speakers referenced: Anna McClintock (city planner), Brooke Hardin (staff), Deepa Joshi (Fairfax County), project team (architects and consultants).