Get Full Government Meeting Transcripts, Videos, & Alerts Forever!
Get email alerts on the Zoning Case 25 115 topic
No spam. Unsubscribe anytime.
Commission approves variances, site plan for 2 Williamsburg Lane after discussion of lot constraints
Summary
The Planning Commission approved zoning case 25-115 for 2 Williamsburg Lane, granting variances tied to lot-shape constraints and accepting staff findings that a lot-line adjustment could alter the need for variances.
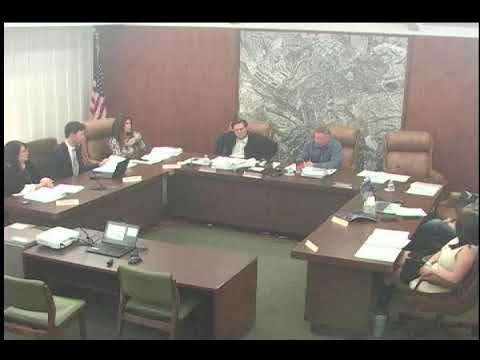
ROLLING HILLS ESTATES — The Planning Commission voted Jan. 27 to approve Zoning Case 25-115, a site-plan review with multiple variances for a property at 2 Williamsburg Lane that staff said is constrained by an irregular "boot-shaped" lot and prior easement transfers.
Staff told commissioners the property sits in an RAS-1 zone with an overlay that allows reduced setbacks; the application includes a new basement (which staff said is exempt from grading calculations), conversion of an existing garage to living space, and a new attached garage and pool. Staff reported that the proposed disturbance slightly exceeds the 40% threshold for net lot disturbance and that prior variances exist for driveway width and the original house being close to the front-yard setback.
Architect Miles Pritzkad, speaking for the applicants, said the design seeks to downscale and adapt the home for aging owners while limiting additional encroachment. "We've been working with John and Wendy for a few years to try and come up with a solution for them so that they could modify their home and they could take care of a few things ... so they can live there forever," Pritzkad said.
Civil engineer Dan Bolton described how the disturbed area is calculated and said the application adds about "seven tenths of a percent" of disturbed area in two small driveway/stable-access areas; he added that a lot-line adjustment to consolidate prior split lots could increase the net lot area and might eliminate the need for the variance.
Commissioners discussed design choices, the visual effect of the garage, tradeoffs of undergrounding utility lines and the rationale for basements on steep lots. After discussion the commission made a motion to approve the application as written; a roll-call vote recorded 'Yes' responses from several commissioners and the case was approved.