Get Full Government Meeting Transcripts, Videos, & Alerts Forever!
Get email alerts on the We Are Up Project topic
No spam. Unsubscribe anytime.
Humboldt County Planning Commission approves 70-unit "We Are Up" supportive-housing project in McKinleyville
Summary
The Humboldt County Planning Commission voted unanimously to approve the We Are Up planned unit development in McKinleyville, a 70-unit supportive-housing project with a community center, agricultural uses and special-event space; commissioners added a condition to re-evaluate a proposed traffic-signal upgrade on Central Avenue.
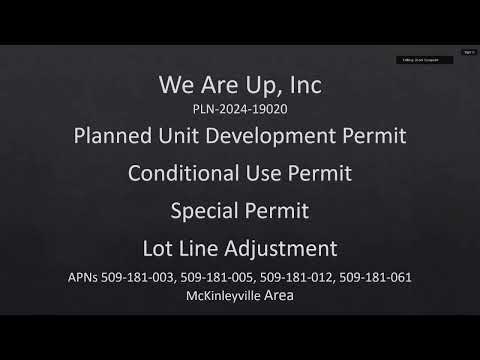
The Humboldt County Planning Commission voted unanimously to approve the We Are Up planned unit development permit, conditional use permit, special permit and lot-line adjustment for a 70-unit supportive-housing campus in McKinleyville.
Staff recommended approval after presenting a redesigned project that added three parcels fronting Central Avenue, moved the community center closer to the street, increased the housing total from 50 to 70 units and incorporated agricultural program elements such as a greenhouse, barn and orchard. Senior planner Steven Santos told the commission the project includes 13 attached cottages, courtyard apartments and 40 units in a four-story mixed-use community center and preserves roughly 80% of the large parcel as open space.
The project drew extensive public support at the hearing. The applicant—referred to in the record as “Miss Keane”—described the development as an integrated model of caregiving, job training and community integration for seniors and people with intellectual and developmental disabilities, saying the site will host on-site training, a commercial kitchen and retail opportunities to support long-term operations. “Our residents who may have difficulty driving will have a bus stop right on the northwest corner,” the applicant said, noting the site’s proximity to restaurants and other services.
Supporters included local advocates and service providers who emphasized workforce and health connections. Mallory McCurdy, treasurer of We Are Up, highlighted the agricultural component as a space for day programs and partnerships with FFA and 4-H. Tory Starr, who identified herself as a board member of We Are Up and a health-center executive, said the project connects housing and health services for medically vulnerable residents.
Staff emphasized environmental and design measures intended to respond to earlier appeals over traffic and noise. Santos said the primary access will shift from Weirup Lane to Central Avenue, a gate will be installed on Weirup Lane and closed during special events, and a traffic analysis showed a 67% reduction in vehicle miles traveled compared with other similar multifamily development because many residents are not expected to drive. He also described wetland mitigation: approximately 8.84 acres of wetlands exist on the site, with about 0.31 acres proposed for fill/relocation, 0.36 acres to be created and 0.15 acres of riparian enhancement, resulting in a staff-calculated enhancement ratio of about 1.6:1.
On noise, the staff report said most nearby homes would experience event noise below the general-plan standard of 65 decibels, but one residence to the south could experience about 68 decibels; the project therefore includes a roughly 6-foot, 210-foot-long sound wall along the southern property line as a design feature to meet county noise standards. Staff also referenced a 2024 court decision (Hilltop Group v. County of San Diego) in concluding the project is consistent with previously certified programmatic EIRs and is exempt from additional environmental review under the Public Resources Code and CEQA Guidelines, aside from the mitigated temporary noise effect.
Commissioners asked for clarifications on several technical points—whether a roundabout had been considered in lieu of the proposed signal upgrade at Central Avenue, how the wetlands ratio was calculated, emergency access around the proposed gate, and whether Arcata-area fire review could serve taller structures. Architect Cash Buje said gates only apply to the internal We Are Up lane and that he had consulted Arcata volunteer fire staff during design; staff said the project had been circulated to the fire district and that detailed plan review would follow permitting.
After discussion, Commissioner McFarland moved to approve the project with a minor amendment directing staff to re-review the proposed Central Avenue traffic-signal upgrade to determine whether a roundabout or other traffic-calming design would be more appropriate for projected traffic and pedestrian use. Commissioner West seconded. The commission took a roll-call vote and recorded six affirmative votes (Scavdahl, Levy, O’Neil, West, Kiriazzi, McFarland); the motion carried.
The approval includes the conditional-use and special-permit findings and the lot-line adjustments described in staff materials. Staff noted building permits will be required to meet current building-code requirements (including EV-charging standards at permit stage) and that fire and plan-review processes remain to be completed before construction.
Next steps noted in the hearing record: staff will examine the feasibility of alternatives to the Central Avenue signal (with a caveat from staff that a roundabout would be infeasible if additional right-of-way acquisition were required), the county will complete its plan-review steps with the fire district and building division, and the county also plans a separate workshop on the Humboldt Regional Climate Action Plan in August.