Get Full Government Meeting Transcripts, Videos, & Alerts Forever!
Get email alerts on the Land Use Zoning topic
No spam. Unsubscribe anytime.
Planning commission advances neighborhood corridor overlay zone with artisan limits and revised projection rules
Summary
City planners and the Athens City Planning Commission advanced a neighborhood corridor overlay zone that encourages ground-floor commercial uses, caps artisan-scale industrial uses at 1,500 square feet, and sets new rules for projecting signs, canopies and balconies; commissioners approved the case to send to council with amendments.
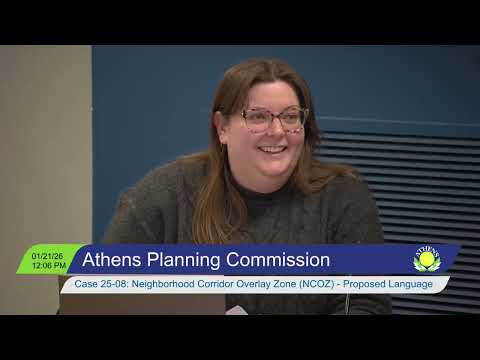
The Athens City Planning Commission on Jan. 21 voted to forward a neighborhood corridor overlay zone to city council, adopting staff amendments intended to preserve neighborhood-scale retail and encourage mixed-use buildings.
City planner Megan Jennings said the overlay draws on public input and is designed to "encourage mixed use buildings," allowing commercial uses at the ground floor where the underlying zone would otherwise prohibit them and preserving residential uses above. The packet included a full redline of new code and a tracked-changes version to help commissioners and the public evaluate edits.
The proposal would allow B1-type neighborhood commercial uses on the ground floor where base zoning is residential, enabling typical neighborhood businesses without requiring an individual zone change. For a set of artisan-scale industrial uses — including printing, welding, blacksmithing and small foundry work — staff proposed a 1,500-square-foot cap "to keep them at artisan scale," a number staff described as roughly equivalent to a 25-by-60-foot deep storefront.
Planner David Riggs framed a second set of edits for projections into the public right-of-way. He proposed ministerial (departmental) approval for projecting signs, canopies and balconies that meet permit requirements, including proof of insurance, a minimum mounting height of 8 feet above the sidewalk, and dimensional limits drawn from the downtown sign code. The draft referenced Athens City Code for projecting signs (23.03.13 I1g), which sets an 8-square-foot maximum sign face, an 8-foot minimum mounting height and a 2-foot horizontal clearance rule used as a baseline.
Councilmember Alan Swank, speaking from the audience, acknowledged the overlay's intent but raised multiple concerns: the 1,500-square-foot cap may exclude existing neighborhood businesses and organizations; restricting first-floor residential could reduce housing at a time when the city faces a shortage; and reductions in parking tied to walkability goals might push cars into adjacent neighborhoods. "We have a housing crisis in this town," Swank said, asking, "Why would we want to reduce walls of existing residential?" He also urged the commission to consider off-street parking impacts when approving corridor rules.
Commissioners worked through an amendment to distinguish projecting signs from awnings and balconies: signs would remain limited to a 2-foot horizontal projection consistent with downtown rules, while awnings or balconies could extend further (commissioners discussed up to 4 feet) provided projections remained no closer than 2 feet from the edge of the curb. Planner Riggs said staff would refine language to read that projections "shall not be closer than 2 feet from the edge of the curb." The commission also discussed whether larger projections should require a Title 49 permit and council review rather than ministerial approval.
After debate on these and other clarifications, a commissioner moved to approve the draft overlay "predicated on the suggested amendments discussed in today's meeting." The motion carried by voice vote and the commission instructed staff to incorporate the agreed edits before forwarding the case (recorded in discussion as case 25 08) to city council for the formal public hearing and final action.
Next steps: Staff will update the overlay language to reflect the modifications agreed by the commission, including the curb-clearance sentence and the separate projection limits for signs versus awnings/balconies, then transmit the case to city council for the required public-notice process and hearings.