Get Full Government Meeting Transcripts, Videos, & Alerts Forever!
Get email alerts on the Zoning Variance topic
No spam. Unsubscribe anytime.
Hammond BZA approves three variances to allow corner home at 241 173rd Street
Summary
The Hammond Board of Zoning Appeals approved three related variances for CRG Group LLC to build a two‑story house at 241 173rd Street, including reductions to lot area/width, front‑yard setback and a corner/side‑yard setback; approvals were conditioned on final plans and a 449.77 sq ft right‑of‑way dedication.
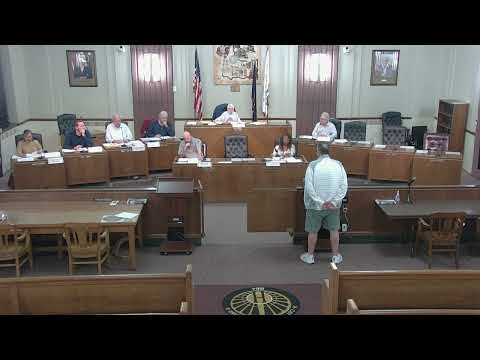
The Hammond Board of Zoning Appeals on Tuesday approved three developmental variances for a proposed house at 241 173rd Street, petitions filed by CRG Group LLC. The board voted unanimously on each item after staff recommended approval with conditions.
The variances would reduce the minimum lot width from 50 feet to roughly 45.32 feet at the sidewalk, reduce minimum lot area to about 4,757 square feet and reduce the corner/side‑yard setback on the northwest rear corner to roughly 13 feet 6 inches (the petitioner noted a front‑yard setback of about 15 feet 5 inches at one corner). The petitioner, Chris Rhodes of CRG Group LLC, told the board he purchased the parcel through the redevelopment committee and wants to build a two‑story house "to fit in with the neighborhood" and to take advantage of pedestrian traffic near the new train station.
City staff told the board the parcel was platted in 1925 and that a strip in front of the lot extends into the public right‑of‑way; staff recommended approval of the variances only if the petitioner (1) secures approval of the concurrent petitions, (2) obtains final technical review and building/site plan sign‑off from staff, and (3) prepares and records a public right‑of‑way dedication for a 449.77‑square‑foot (10‑foot) strip along the front edge of the property. As staff explained, the 17‑foot front setback under consideration is measured from the inside edge of the sidewalk.
Rhodes said the proposed front setback of 17 feet matches several adjacent houses measured from the sidewalk and that the house would be similar in scale and style to neighboring homes. On the question of a detached garage, staff said the final site plan would determine whether a garage could be approved administratively (if it meets the detached‑garage setback) or whether it must return to the board; Rhodes said the garage would likely be accessed from the alley.
After discussing the conditions and proposed findings of fact, the board adopted the staff report and voted 5–0 to approve each variance (Z‑25‑16, Z‑25‑17 A and Z‑25‑17 B). The approvals include the staff conditions noted above. The board and petitioner exchanged brief procedural and timeline questions after the votes; construction timing was not specified.
The board will not finalize building permits until staff completes technical reviews and the right‑of‑way dedication is recorded.