Get Full Government Meeting Transcripts, Videos, & Alerts Forever!
Get email alerts on the Land Use Development topic
No spam. Unsubscribe anytime.
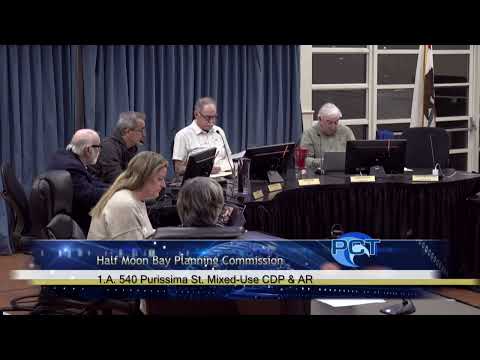
Half Moon Bay Planning Commission approves two-unit mixed-use building at 540 Perissima
Summary
The Planning Commission unanimously approved a coastal development permit and architectural review for a two-story, mixed-use building at 540 Perissima that will add two residential units above one commercial office (5,365 sq ft). Staff called the project consistent with heritage downtown policies; commissioners asked for refinements to massing, landscaping and trash placement.
The Half Moon Bay Planning Commission voted unanimously Jan. 27 to approve a coastal development permit and architectural review for a two-story mixed-use building at 540 Perissima, a vacant parcel in the city’s Heritage Downtown visual resource area.
Scott Phillips, project planner, told the commission the proposal is a 5,365-square-foot building with one ground-floor commercial office and two residential units on the second floor. “The project consists of a two-story mixed-use building on the vacant site totaling 5,365 square feet,” Phillips said in his presentation, noting the proposal includes curb, gutter and new sidewalk frontage improvements, accessible parking and a drainage detention basin reviewed and supported by city engineering staff.
The project has been under review since 2021 and was reviewed multiple times by the Architectural Advisory Committee (AAC). Phillips said the applicant revised designs after AAC feedback, adding the second residential unit and adjusting the building footprint to create a south-side driveway to access rear parking. He told commissioners the project is being recommended for approval and that story poles were installed in advance of the hearing. Phillips also noted the project is categorically exempt from CEQA under Section 15303 (new construction of small structures).
Applicant Robert Moody, who said he has known the lot for decades, spoke in favor and described the site as long vacant. “As long as I’ve been alive, 40 years, it has been vacant,” Moody said. He estimated construction would take “a year to a year and a half” once permitted.
John Walter, the architect of record, explained design choices intended to break up massing. “We felt like the transition from the horizontal to the vertical, board-and-batten on the upper floor, broke up that massing and created more of a sense of scale,” Walter said.
Commissioners asked detailed questions about siding and material changes, driveway width (architect answered 10 feet), landscaping and whether the ground-floor space is commercial or industrial. Commissioner Del Nago flagged factual errors in the staff report and asked staff to correct them — specifically that the project does not wrap an existing house and that it proposes one, not two, commercial spaces. Staff affirmed those clarifications and agreed to update the paperwork.
Several commissioners supported the project while recommending refinements. Vice Chair Hernandez, who made the motion to approve, noted the project adds two housing units and usable commercial space and urged the applicant to consider texture, lighting or other measures to break up long facade planes so the upper floor reads more clearly as residential. Chair Gorn and other commissioners also commended staff for installing story poles and observed the project meets the city’s zoning and height limits without variances. Commissioners also asked staff and the applicant to revisit trash placement under a rear deck and to add the required street tree in the final permit set.
The commission approved the project by roll call with the following votes: Commissioners Bridal (Yes), Grama (Yes), Reddick (Yes), Vice Chair Hernandez (Yes) and Chair Gorn (Yes). The motion approved the item with the conditions added by staff; the sign will return for separate review if over 20 square feet, and any future industrial use would require a conditional use permit.
Next steps are ministerial permit processing and completion of the permit set; the applicant estimated a one- to 1½-year construction timeline. The Planning Commission’s approval allows the applicant to proceed with building permit submittal and final permit clearances required before construction.