Get Full Government Meeting Transcripts, Videos, & Alerts Forever!
Get email alerts on the New Construction topic
No spam. Unsubscribe anytime.
Commission conditionally approves new house at 96 Hull Court and recommends two variances to BZA
Summary
The commission approved COA 2501372 for a new 30-foot, three-story single-family home at 96 Hull Court with conditions requiring revised materials, additional historic detailing and review by an appointed subcommittee. The commission also recommended two zoning variances (lot size and street frontage) to the Board of Zoning Appeals.
The Italian Village Commission on Jan. 13 conditionally approved a certificate of appropriateness for a new single‑family home at 96 Hull Court (COA 2501372) and voted to recommend two required variances to the Board of Zoning Appeals.
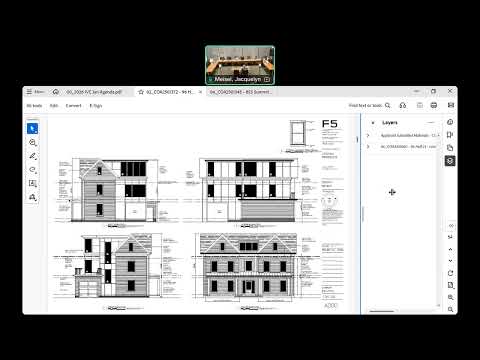
Staff said the application proposes a 30-foot, three-story home with an attached single‑car garage, rooftop terrace and a paver driveway; the proposed lot is 4,450 square feet, below the R4 minimum of 5,000 square feet, and the property fronts only on an alley rather than a public street. Staff cited City Code standards for new construction (city code 3 1 6.12) and the Short North guidelines when recommending continuance at earlier reviews but presented the current proposal for commission feedback.
Architect/representative Todd Parker described design changes since the November conceptual review—narrowing window spacing on the front elevation and simplifying rear massing—and said the team reduced overall height by lowering the garage elevation and knee wall. Commissioners extensively discussed porch roof material, overhang depth, gutter placement, historic trim and column detailing, the porch facing material (commissioners preferred wood), and tall casement windows on the contemporary rear addition.
A motion to approve COA 2501372 included conditions that revised materials reflecting today’s discussion be submitted to staff and reviewed with an appointed subcommittee (Commissioners Trott and Paige). The motion listed follow-ups: review porch roofline and materials, overhang depth, gutter placement, add historic details to the front façade, re-evaluate the tall casement windows relative to the roofline, change the porch material to wood, and adjust rooftop railing to include parapet walls.
Because the lot requires two variances (lot size and alley frontage), commissioners separately moved to recommend both variances for approval by the Board of Zoning Appeals; staff noted the commission’s action is a recommendation and that final variance approval rests with the BZA. The applicant was instructed to upload revised drawings; the subcommittee and staff will review them and may approve them administratively so the applicant need not return to the full commission if revisions satisfy the conditions.