Get Full Government Meeting Transcripts, Videos, & Alerts Forever!
Get email alerts on the 24 West Erie Duplex topic
No spam. Unsubscribe anytime.
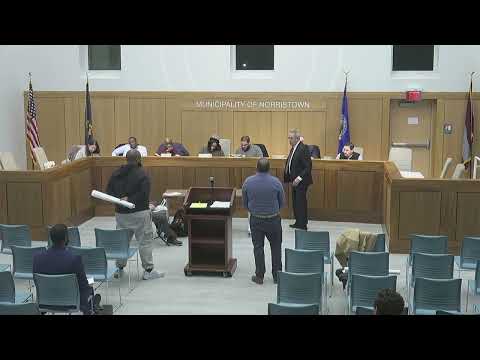
Prime1 Realty seeks to reclassify 24 West Erie as residential duplex; board asks for more evidence and continues hearing
Summary
Prime1 Realty’s owner and architect testified that 24 West Erie Street was historically used as a two‑unit residence and the applicant seeks variance relief to operate it as a duplex. The board requested interior photos, basement egress details and marketability evidence and continued the matter to Feb. 24 for additional proof.
Prime1 Realty applied for a variance to permit the use of 24 West Erie Street in Norristown as a residential duplex despite zoning that lists the property in the Town Center District.
Attorney Charles Campbell told the board the property historically functioned as a semi‑detached three‑story duplex and that the downstairs unit’s absence from municipal rental records resulted from licensing technicalities rather than a deliberate abandonment of residential use. Campbell said the downstairs unit had been used as private living space after the prior commercial occupant died in 1997 and that the new owner did not effect a documented abandonment.
Owner and principal Gaurav Krishnatri testified the building currently has two residential units, described the interior layout and outlined proposed renovations including HVAC upgrades and full interior rehabilitation to bring units into code‑compliant condition. Architect Kevin Sims described the existing conditions plan and said the building has multiple means of egress and bedrooms that meet minimum square‑foot thresholds but that the structure requires substantial renovation.
Board members pressed on whether the first floor had ever been formally recognized as residential by the municipality, on how recently the owner attempted to market the space for commercial tenants, and on whether the ground floor layout could realistically be reconfigured as a commercial office. The municipality’s representative said records list the property as mixed‑use but that there is limited evidence the first floor was permitted as residential; the municipal determination originally called the structure an "abandoned duplex." Given conflicting evidence, the board requested interior photographs (first floor and basement), documentation of basement ingress/egress, and additional marketability evidence and continued the hearing to the Feb. 24, 2026 meeting to allow the applicant to supplement the record.
The board left the record open for those exhibits; no members of the public spoke during the presentation.