Get Full Government Meeting Transcripts, Videos, & Alerts Forever!
Get email alerts on the Land Use topic
No spam. Unsubscribe anytime.
Council hears mixed‑use and garage‑conversion proposals; neighbors raise parking and scale concerns
Summary
Two small development proposals—a mixed‑use conversion at 55 Road (one apartment plus first‑floor restaurant) and a Newell Street garage conversion to a two‑family house—were presented with letters of support; neighbors questioned drainage, cumulative unit counts, parking and proximity to existing homes.
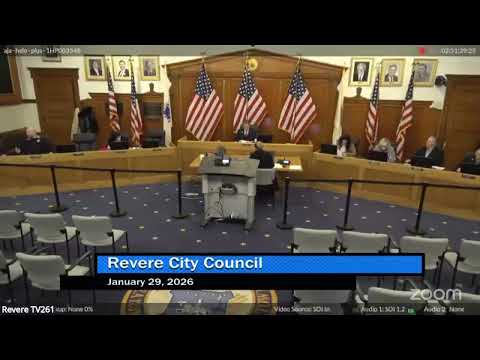
At the meeting the council heard two neighborhood development proposals. Nancy (SEG 630) said she represented the applicant and introduced Claudia, who seeks to convert a historic building into a small mixed‑use property with one apartment and a ground‑floor restaurant. The application described a roughly 3,300‑square‑foot apartment portion, a building height near 29 feet (within the presenter’s reading of regulations) and an intent to improve a 125‑year‑old building.
Neighbors and councilors asked whether the application included drainage or water‑service upgrades or mitigation; presenters said they would make necessary changes if required but that no new drainage study was presented at this hearing. Several speakers noted the project would add housing stock but stressed the cumulative impact of multiple small projects in the same neighborhood, noting eight units across projects cited in discussion and asking for a fuller assessment of cumulative effects.
Separately, Asunción (SEG 734) introduced a proposal to convert a commercial garage on Newell Street into a two‑family dwelling. Support letters were submitted, but residents spoke at length about lot size, footprint changes (presenters noted the current garage is about 2,200 sq ft while the proposed two‑family structure could be larger) and narrow side‑yard distances (3 feet cited). Concerned residents said added height (comments referenced up to 35 feet) and parking spillover onto street parking were unresolved issues.
Procedural notes: in several cases the chair indicated applications had community support and that items would proceed through the city review process; no final zoning or building approvals were recorded in the transcript for these items during this meeting.
Follow up: councilors requested additional documentation on utilities/drainage and cumulative unit counts and noted the items would return for further review as required by the city’s land‑use process.