Get Full Government Meeting Transcripts, Videos, & Alerts Forever!
Get email alerts on the Zoning Variances topic
No spam. Unsubscribe anytime.
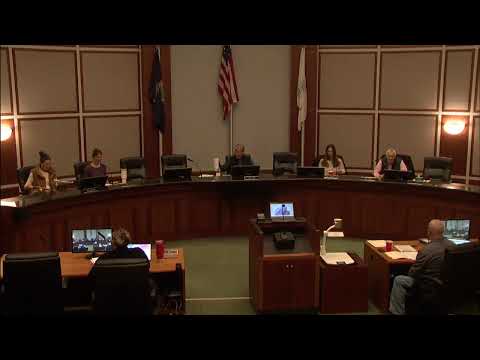
Leawood Board of Zoning Appeals grants variances and exception for several homes; approves generator placement variance
Summary
At its January meeting the Leawood Board of Zoning Appeals approved four variances and one square-footage exception for residential properties — including a front-setback variance, generator placement in a side yard, two deck variances and a modest addition exception — and thanked outgoing member Dana Farrington for her service.
LEAWOOD, Kan. — The Leawood Board of Zoning Appeals on Tuesday approved four variances and one exception for single‑family properties, including a request to place a permanently installed generator in a side yard and a front‑setback variance for an irregular lot.
The approvals came after staff reports, applicant presentations and board discussion applying the Land Development Ordinance (LDO) criteria: uniqueness of the property, rights of adjacent property owners, hardship, public safety and the spirit and intent of the code.
Board Chair opened the meeting and said the board would hear applicants and ask that presentations be concise. The board confirmed a quorum and approved the minutes from its December meeting before hearing the night's cases.
High Drive front‑setback variance Architect Charlie Russell told the board the home's irregular lot shape produces an atypical front‑build calculation under the LDO, and that the proposed two‑side addition (including a garage and a primary suite) would not project farther forward than the original house. "The irregular shape of the lot does not fit what the code intends," Russell said, arguing that strict application of the formula would effectively require tearing down the existing home.
City staff told the board the proposed addition would sit 136.8 feet from the front property line while the calculated front build line is 162.6 feet, requiring a variance of 25.8 feet. Board members said the cul‑de‑sac location and lot shape met the uniqueness test and that the proposal respected neighborhood character. The board voted to approve the variance (case 01‑20269610); applicants will be notified in writing.
Generator placement variance (West 83rd Terrace) Guy Swanson said his Cloisters neighborhood lots are small and trapezoidal and that the east side of his house "is effectively the back of our house," making a rear‑yard placement impractical and placing a generator there uncomfortably close to neighbors. Photos shown to the board illustrated proximity to neighboring decks and a slope down to Cherokee Lane.
Staff noted that permanently installed generators are required by code to be in rear yards, and discussed manufacturer safety requirements (for example, many generator specs require a minimum setback from operable windows). Board members and staff agreed the lot shape and existing site constraints created hardship; the board approved the variance to allow the generator in the proposed side‑yard location (case 02‑20263003). The board told the applicant the city will follow up in writing.
Deck and rear‑yard variances Three separate deck/yard requests were approved. At 12720 Pawnee Lane the applicant proposed replacing and slightly enlarging an existing nonconforming deck; staff reported the new stairs would encroach 4 feet farther into the rear yard and require a 10‑foot variance. The applicant explained a previous permit from 2018 had not closed due to a failed final inspection and that the new work replaces the prior structure. The board said denying the variance would force the owner to remove a longstanding nonconforming deck and approved the request (case 04‑202612720).
At 11516 Cedar Street applicant Muriel Rosenberg said her prior deck was rotten and needed rebuilding; the proposal would set the new deck 13.5 feet from the rear property line, a 1.5‑foot variance from the 20‑foot rear setback requirement. Support from the contractor, the Edgewood HOA president and an adjacent neighbor was entered on the record. The board approved the variance (case 06‑202611516).
Exception to maximum square footage Owners Gerald and his wife sought a 440‑square‑foot addition that would bring their home to 4,811 square feet where the lot maximum is 4,517 square feet. Staff calculated the requested 294‑square‑foot increase as 6.4% over the maximum, under the ordinance’s 20% exception threshold. The owners said the change would modernize the kitchen/breakfast area while maintaining neighborhood character; the board approved the exception (case 05‑20264849).
Votes at a glance • Case 01‑20269610 (High Drive) — Front‑setback variance, variance of 25.8 ft required; approved. • Case 02‑20263003 (West 83rd Terrace) — Variance to allow a permanently installed generator in side yard (manufacturer window‑setback / site constraint issue); approved. • Case 04‑202612720 (Pawnee Lane) — Rear‑yard deck variance, 10 ft variance required due to stair relocation; approved. • Case 05‑20264849 (West ---- Terrace) — Exception to maximum square footage, 294 sq ft (6.4%) over max; approved. • Case 06‑202611516 (Cedar Street) — Rear‑yard deck variance, 1.5 ft variance required; approved.
What happens next The board indicated applicants will be notified in writing of approvals; staff and applicants must ensure building permits and any manufacturer installation requirements (for generators) are met before work begins.
Other business Chair recognized Dana Farrington and thanked her for long service on the board; she is moving to the Planning Commission. The board adjourned at the close of the meeting.
(Quotes in this article are taken from the meeting record of the Leawood Board of Zoning Appeals.)