Get Full Government Meeting Transcripts, Videos, & Alerts Forever!
Get email alerts on the Historic Preservation topic
No spam. Unsubscribe anytime.
Neighbors, city staff discuss proposed South Side historic overlay zone, debate height, windows and petition process
Summary
City staff presented a draft South Side historic overlay that would add neighborhood-specific design guidelines for new construction and rehabilitation; neighbors discussed a proposed 40-foot height cap, window-repair rules, parking orientation and the requirement that 51% of property owners sign a petition to trigger formal city review.
City of Flagstaff staff and South Side residents spent two hours reviewing a draft historic overlay zone aimed at guiding future development in the South Side neighborhood while preserving its architectural character.
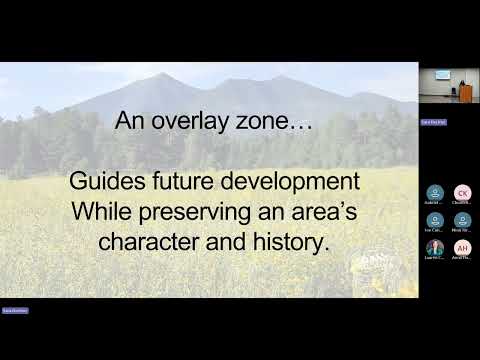
Dina Varnice, a South Side property owner who helped shepherd the draft, told attendees that "what the overlay zone does is defines boundaries, defines an area where we actually have the power to guide future development while preserving our areas character and history." City staff in attendance included Lauren, the city's heritage preservation officer, and Sarah Dector, who said she helped develop the neighborhood plan that generated the overlay idea.
The draft would not change base zoning but would add design guidelines layered on top of existing city code. Key elements in the draft include: a recommended parking orientation for new construction that places parking to the side or rear rather than the street-facing frontage; requirements that new multi-unit residential buildings orient primary facades and active entries to the street; and a windows policy that favors repair of original historic windows over replacement unless deterioration makes repair infeasible.
One of the most contested provisions is a proposed 40-foot height cap for buildings inside the overlay, down from the current 60-foot allowance in the city's High Density zones. "For reference, 40 feet is about, like, 4 stories," said Sean Gulightly during the conversation, prompting several residents to say the limit felt tall and to suggest alternatives such as 25–35 feet or a three-story maximum.
Residents also raised affordability concerns tied to preservation details. Anna Hammerly said she had priced replacement windows and told the group she "cannot afford wooden windows," prompting staff to describe existing options: case-by-case certificates of economic hardship, matching grant programs to offset eligible work, and technical help from the Heritage Preservation Officer to identify compatible, lower‑cost materials.
The demolition section of the draft sets an order of preference for eligible historic properties: rehabilitate, then move the building, and only then consider demolition following the certificate of economic hardship process. Staff noted that adopting an overlay would add review steps and could impose a temporary delay on demolition while alternatives are considered.
Procedurally, the neighborhood must collect signatures from a majority of property owners in the proposed overlay (51% of parcels) before the proposal is routed to the Heritage Preservation Commission, Planning and Zoning Commission and City Council. Staff outlined a tentative timetable: finalize the neighborhood draft by March, collect petitions by June, and then begin the city review process.
Attendees asked for additional visuals and real-world examples to illustrate how different height limits would look next to existing homes; staff agreed to supply photographs and building examples. The meeting closed with a commitment to circulate updates by email and to hold follow-up neighborhood meetings as the drafting and petition work continues.
The proposal remains a neighborhood-led draft. No formal vote was taken at the meeting; next steps depend on whether the neighborhood can meet the petition threshold and then navigate the city's review process.