Get Full Government Meeting Transcripts, Videos, & Alerts Forever!
Get email alerts on the William Blackstone topic
No spam. Unsubscribe anytime.
Planning commission approves William Blackstone addition with conditions, amid access concerns
Summary
The Bismarck Planning and Zoning Commission approved the William Blackstone annexation, zoning map amendment and final plat Sept. 24 with conditions including temporary‑access controls, a municipal‑services easement, and a development agreement; neighbors raised traffic and secondary‑access concerns.
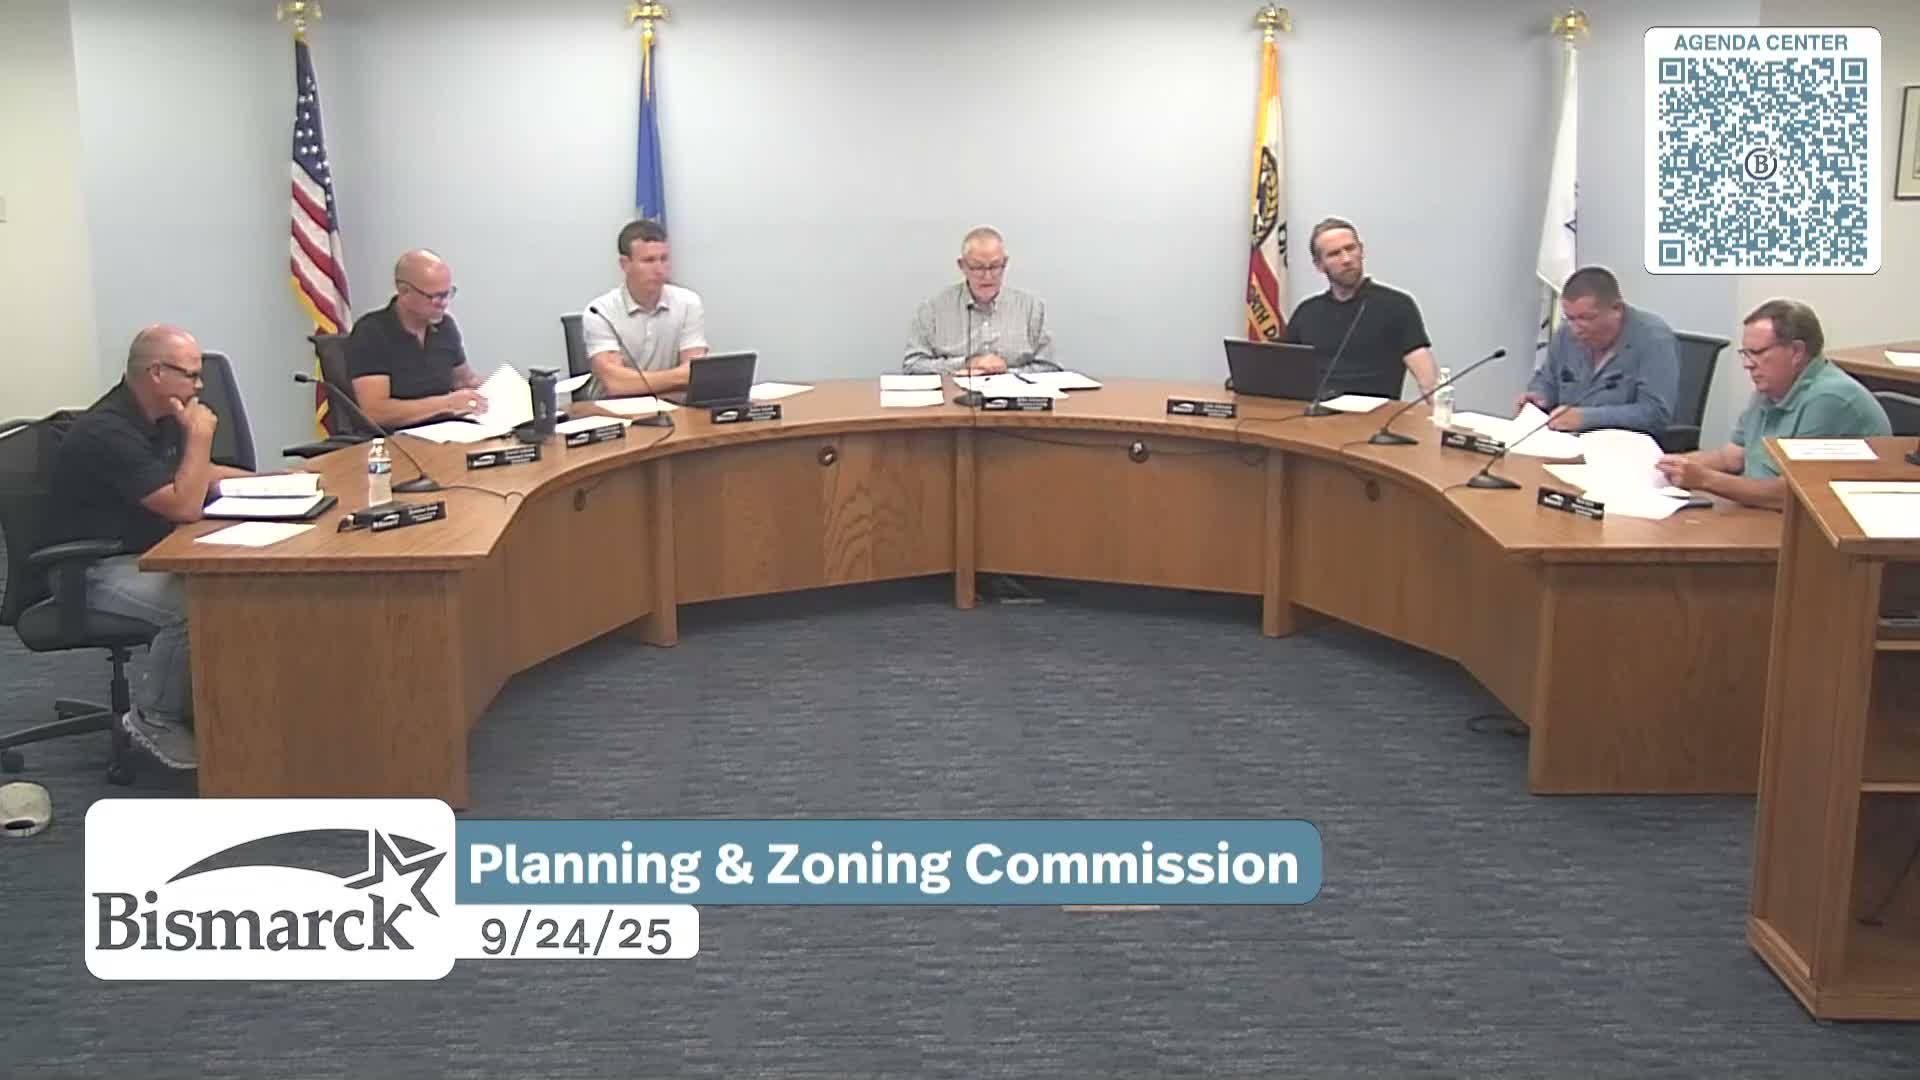
The Bismarck Planning and Zoning Commission on Sept. 24 approved an annexation, zoning map amendment and major subdivision final plat for the William Blackstone addition, subject to three staff‑recommended conditions.
The project, presented by city planner Jenny Wilmuth, covers about 59.24 acres for the proposed plat (118 lots in nine blocks) and includes an annexation of roughly 63.03 acres that would extend Tyler Parkway from 57th Avenue Northwest to the northern boundary of the plat. The plan shows trails, green space and a 2.53‑acre neighborhood park (Lot 1, Block 6) to be zoned P (public). Staff recommended approval on consistency grounds with the comprehensive plan, the Bismarck Code of Ordinances and state law, while attaching conditions addressing turnarounds, municipal‑services easements and a development agreement.
The commission approved the zoning map amendment from A (agricultural) to conditional RM‑10, R‑10, R‑5 and P, and approved the final plat and annexation subject to three conditions: temporary turnaround easements at the ends of Hoberg Drive, Burning Lane and James Wright Avenue must be provided prior to recording the plat; a separate dedicated right‑of‑way or easement for municipal services from 57th Avenue Northwest to the southern boundary of the plat must be recorded prior to plat recordation; and a development agreement outlining installation and maintenance responsibilities, timeframes and triggers for removal of the temporary intersection and gated access (including a Knox Box for emergency access) and restoration of Lot 12, Block 9 to a buildable lot must be submitted.
Jenny Wilmuth told commissioners the applicant and staff negotiated a conditional reduction of an originally proposed RM‑30 lot to conditional RM‑10 with a building height cap of 40 feet to better match nearby R‑5/R‑10 contexts. She also said city engineering staff do not require a traffic‑impact study at this time but that the speed on Tyler Parkway adjacent to the plat will be monitored and may be reduced if warranted as the area develops.
Bob Martin, representing the Ward family and the applicant, said the family had reviewed the city’s development agreement and planned to sign it so it can go forward to the City Commission. "Neither I nor Mr. Collins saw anything objectionable in it," Martin said.
Adjacent developer and property owner Chad Moldenhauer praised the zoning change to RM‑10 but urged a stronger approach to secondary access and traffic. "I do feel like a 118 lots... is too many for one access point," Moldenhauer said, asking the commission to consider aligning the developments to provide a 57th Avenue secondary access or to require a traffic study to demonstrate safety and proper turning lanes and crosswalk placement.
Resident Mike Merol, who lives on Tyler Parkway, echoed concerns about access alignment, turning lanes and the timing of traffic mitigation: "Planning is all about doing it up front right the first time," he said, urging a proactive traffic study rather than a ‘wait and see’ approach.
Commissioner Michelle Schell explained the staff and engineering rationale for not requiring a traffic study at this stage, saying staff had reviewed master‑plan compliance, the likely role of collector roads, and internal analyses. The commission discussed monitoring speeds and the potential for future speed reductions.
Following discussion, the commission voted to approve the staff recommendation with the three stated conditions. The signed park development agreement will be forwarded to the City Commission for final consideration of the plat, zoning change and annexation per staff practice. The commission recorded its approval during the Sept. 24 meeting.