Get Full Government Meeting Transcripts, Videos, & Alerts Forever!
Get email alerts on the Land Use topic
No spam. Unsubscribe anytime.
Cumming planning commission approves variance to allow taller five‑story building
Summary
The City of Cumming Planning Commission approved variance application no. 2026006 to raise the maximum permitted building height from 60 to 70 feet and increase allowed floor area for a five‑story multifamily project; staff had recommended approval and no public opposition was recorded.
The City of Cumming Planning Commission on an unspecified vote approved a variance (application no. 2026006) to increase the maximum building height from 60 to 70 feet and raise the project’s floor area from 239,500 square feet to 375,000 square feet to accommodate a planned five‑story multifamily building.
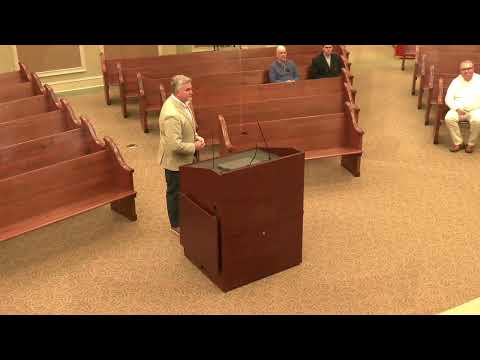
Alan Neil, who identified himself as working with Foresight Group and representing the applicant, told the commission the original planned unit development (PUD) approvals were based on conceptual assumptions and that detailed design work revealed the need for extra vertical clearance for gables and mechanical equipment. "So that way, it would accommodate the building that the city has, under contract for the sale of the property," he said.
Planning staff member Scott said the site's topography makes a 10‑foot height variance necessary and that denying the requested increase in floor area (from 239,500 to 375,000 square feet) would substantially limit residential floor area and amenities. Scott told commissioners that granting the variance "will not permit a use of land or structures which are not permitted by right" and noted overall density remains about 14% less than what the PUD originally approved; for those reasons staff recommended approval.
A commission member asked whether the project could be built with a different vertical solution noted in the transcript as "9 foot," and the chair said, "I think that would work." No members of the public spoke in opposition during the hearing, and the public hearing was closed before the commission moved to act. The chair moved to approve the application identified in the record as "Verint 2026006;" the motion was seconded, the chair announced the motion carried and said the application was approved. The transcript does not include a roll‑call or vote tally.
The commission adjourned shortly after the approval. The record shows staff recommended the variance and the commission granted it; conditions or next procedural steps (for example, final plat or building permits) were not specified in the transcript.