Get Full Government Meeting Transcripts, Videos, & Alerts Forever!
Get email alerts on the Miller Street Renovation topic
No spam. Unsubscribe anytime.
Meriden committee reviews $11.335 million plan to renovate 165 Miller Street for health services and a Success Academy
Summary
Architects told a Meriden city committee that renovating 165 Miller Street to house the health department (first floor) and a Board of Education Success Academy (second floor) will cost about $11.335 million for the health portion, require hazardous‑materials abatement and separate circulation for school and clinic users; councilors pressed for clearer parking, security and funding details ahead of a CIF grant filing.
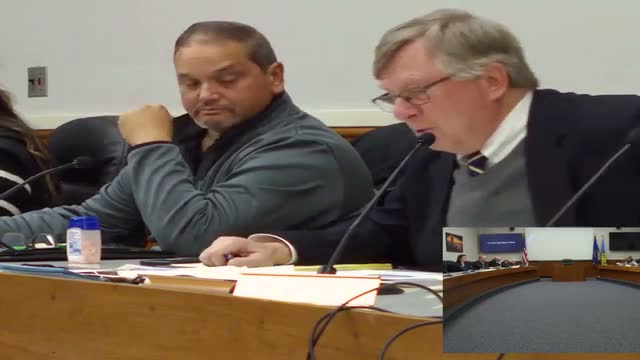
Meriden city officials and the project architect heard a detailed presentation about renovating 165 Miller Street, a 100‑year‑old building that would house the city health department on the first floor and a Board of Education Success Academy on the second.
Mark McDonnell, project manager for Silver Petrucelli Architects, said the health‑department renovation is estimated at $11,335,000, roughly $625 per square foot, and that the work focuses on interior demolition and new mechanical, electrical and plumbing systems rather than replacing the roof or superstructure. "We don't have a lot of excavation ... we're not building a new building," McDonnell said, adding that the roof will be preserved and many original finishes (terrazzo, a gym floor) will be salvaged where possible.
The design separates circulation for the two uses: public access to the health department will be from Miller Street, while the Success Academy will use rear and side entrances and a secure vestibule to limit interaction between school and clinic users. McDonnell described waiting areas, vaccine preparation rooms, staff offices and storage that the design preserves or reconfigures. He said hazardous‑materials removal (asbestos in fireproofing, possible PCBs, lead paint and an oil tank on site) is documented and included in the cost estimate and that some abatement must precede structural work.
Why it matters: the proposal requires a competitive state CIF (Conn. School Construction) grant for most of the first‑floor cost and separate state school‑construction reimbursement for the board‑of‑education portion. At a committee meeting, staff said the city plans to request approximately $11 million in CIF funds (the CIF application was described as "not to exceed $11,100,000") and to commit $250,000 in local leverage to strengthen the application. The Board of Education portion was estimated at about $13.95 million and would be eligible for roughly 75–76% state reimbursement; committee members were told the city's net obligation, if full awards and the stated reimbursement rates materialize, would be about $3.6 million.
Councilors pressed staff for several clarifications. One councilor described the presentation's maps as incomplete and said, "It's frustrating ... we're paying no mind to where we expect the public to park, get out of their vehicle, and safely access the building," calling for clearer depiction of resident parking, fence gates and how buses will be routed to avoid conflicts. Staff responded that on‑site staff parking is ample, that public street parking and a city lot at Center and Miller streets remain available, and that existing fences will be replaced and key‑card access used for staff entrances.
Security and certification concerns also came up. A councilor asked whether security cameras are in place; Leah Crown (director of health) said no cameras currently exist at the site but described the two new public entrances as receptionist‑style waiting areas and said staff parking is gated after hours. McDonnell and staff acknowledged cameras and additional security measures can be considered as the design advances.
A councilor asked about the roof, which McDonnell said was replaced about 15 years ago and was judged by staff to have a 20–25 year expected life; staff agreed to try to provide the roof warranty or a roofer's certification to the council. On hazardous materials, McDonnell said asbestos and lead were "documented to the degree we can at the moment" and that a formal report would accompany the drawings.
Schedule and next steps: McDonnell said the 60% construction documents were due to the city by Nov. 25 to support the CIF application, and staff said they aim to file the CIF application no later than Dec. 3 (the transcript noted a noon deadline on Dec. 5 for uploads). If awarded, state review and DECD approvals and procurement steps could push mobilization into 2027–2029; McDonnell described construction as roughly a 12‑month effort from mobilization but emphasized schedule uncertainty around long‑lead mechanical items and state approvals.
Public comment and committee process: resident Dan Zabrowski urged the committee to stabilize its membership and praised health‑department staff for grant work. Staff clarified that Silver Petrucelli is contracted through the CIF planning/design phase; the city will determine whether to retain them beyond the planning phase or put architectural services out to bid if the CIF award requires it. The finance committee is scheduled to consider related resolutions the next day, and staff encouraged councilors to attend for a detailed review of numbers.
The committee did not take a substantive vote on the project at the meeting; the only formal actions recorded in the transcript were approval of the meeting minutes at the start of the session and a motion to adjourn at the end. The CIF filing and finance committee vote are the next procedural steps.