Get Full Government Meeting Transcripts, Videos, & Alerts Forever!
Get email alerts on the Housing Faulkner Project topic
No spam. Unsubscribe anytime.
Santa Paula council approves 213‑unit Faulkner Road condominiums with 32 affordable units
Summary
The City Council voted to approve a 213‑unit condominium development at 895 Faulkner Road, including 32 units (15%) affordable at 50–80% AMI; council and neighbors debated traffic, parking and privacy mitigation before the motion passed.
The Santa Paula City Council voted to approve resolution 7568 authorizing a conditional use permit, design review and vesting tentative tract map for a 213‑unit condominium development at 895 Faulkner Road.
The project, presented by Heritage Development Group and staff, would convert the former Kmart site into 213 for‑sale units, with 32 units set aside on‑site as affordable housing targeted at 50–80% of area median income, fulfilling the city's inclusionary requirement. City staff recommended adoption of an addendum to the 2040 General Plan EIR and a set of conditions.
Consultant Tony Locacciata of Meridian Consultants summarized the environmental and traffic work, saying the technical review included air quality, a health risk assessment for freeway pollutants, noise and geotechnical studies. He told the council, “If this project is built, it'd actually be less traffic volume than what used to be there with Kmart,” explaining the residential trip generation compared to potential retail use.
During the public hearing dozens of residents raised concerns about congestion on Faulkner Road and nearby Falcon Road, potential spillover parking onto private streets, privacy where three‑story buildings back up to existing homes, and construction impacts. Several speakers asked for traffic mitigations, gated emergency access for the private street, and landscape buffers. One resident said the project would bring “213 cars or maybe even more,” urging additional traffic controls and a sound wall.
Project representatives said the revised design reduced units from an earlier plan, met the Commercial General zoning development standards, and included a landscape plan and HOA rules to prohibit garage storage that would reduce parking. Staff noted the project proposes to meet inclusionary obligations on site and that state law allows higher density apartment projects in the same zoning if developed as rentals.
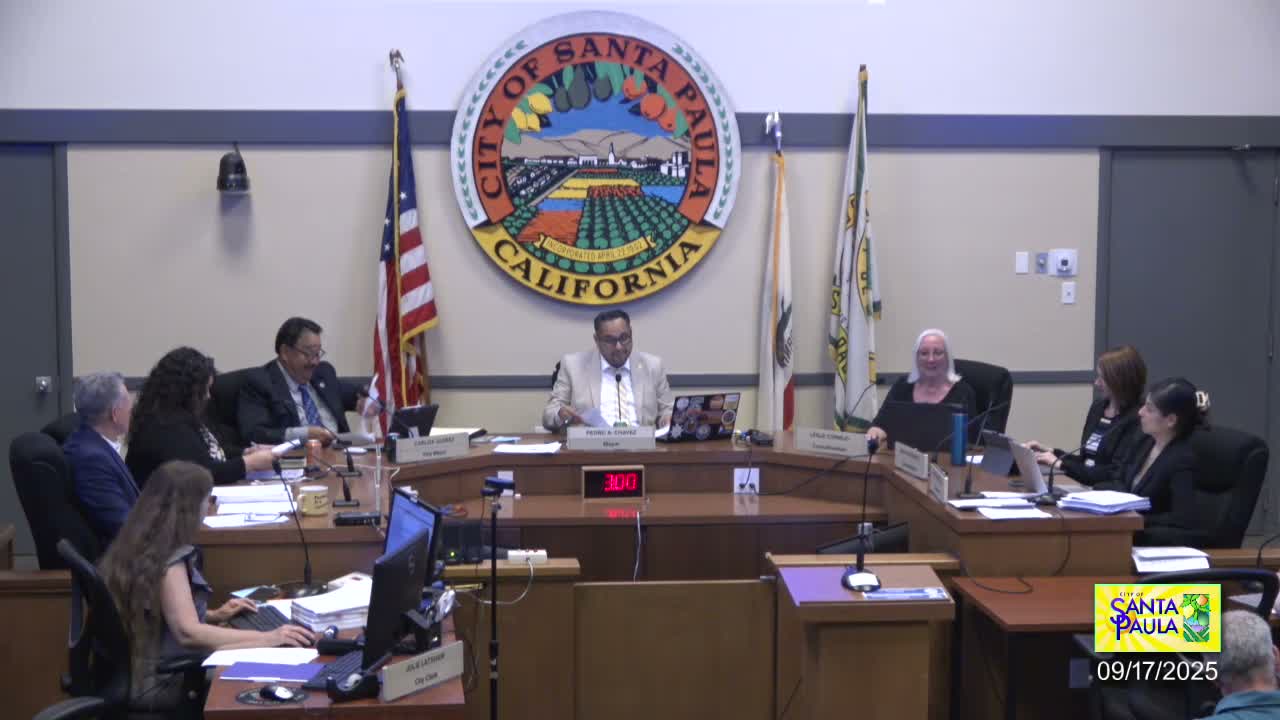
Councilmembers debated trade‑offs between neighborhood impacts and the need for for‑sale housing in the city's missing‑middle price range. Vice Mayor Juarez moved adoption of the resolution; Councilmember Crosswhite seconded. The motion carried on an affirmative voice vote.
Next steps: staff will finalize conditions and the development team must complete required study sessions and pre‑permit neighborhood meetings (the record shows a plan to hold a meeting with Falcons Road residents before issuance of building permits). The resolution adoption authorizes the city to proceed with project entitlements subject to the conditions the council adopted.
Resolution and project references: City Council Resolution No. 7568; Project No. 2025 CDP‑01; Vesting Tentative Tract Map No. 6114.