Get Full Government Meeting Transcripts, Videos, & Alerts Forever!
Get email alerts on the Willard Sherwood Project topic
No spam. Unsubscribe anytime.
Fairfax, Fairfax County outline plans for joint Willard–Sherwood Health & Community Center; city share shown at ~$51M
Summary
City and county staff presented detailed design, cost-sharing and schedule information for the Willard–Sherwood Health and Community Center. Staff described a 3‑story connected facility with county health services and 45,000 sq ft of city programs; total base-building cost was presented at about $129.65 million with a 58% county / 42% city split of base costs.
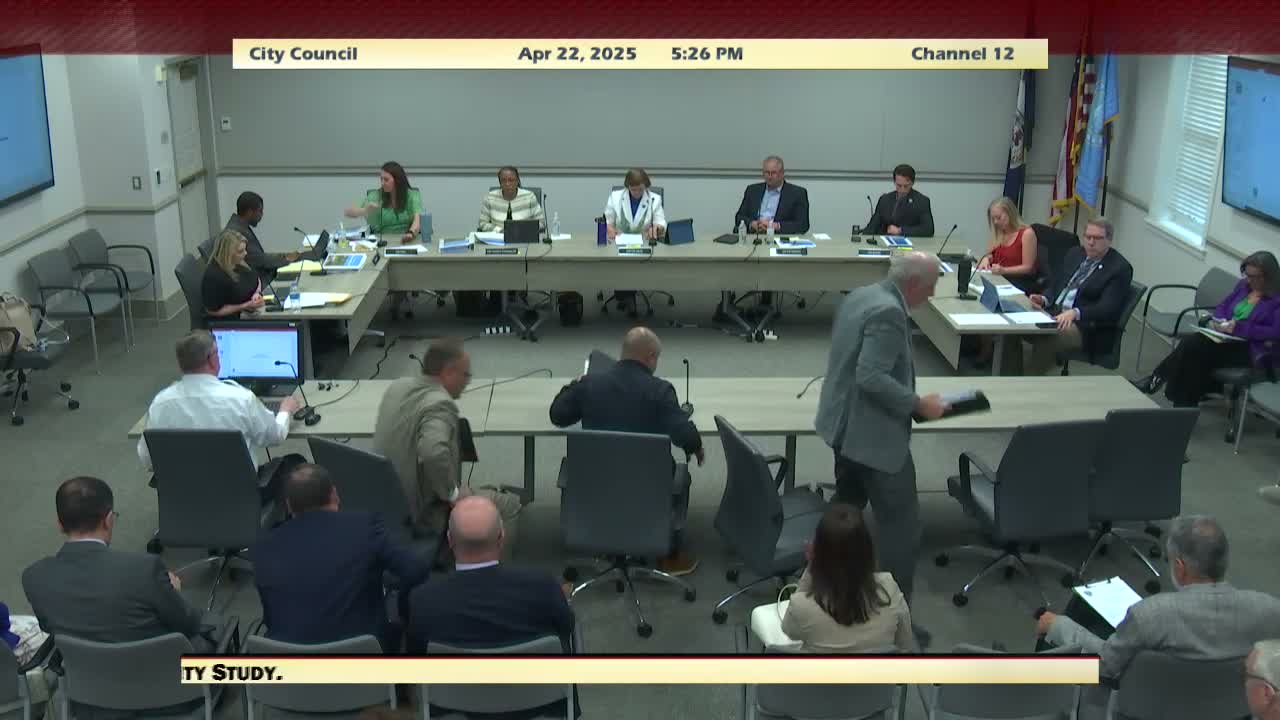
City and county staff outlined design and funding details for the Willard–Sherwood Health & Community Center during the April 22 Fairfax City work session, describing a joint project intended to replace the existing Willard Health Center and connect to the Sherwood Center.
What staff presented: Community Development Director Brook Harden and the county’s project team described the program and the joint governance model. County programs were presented at about 58,000 square feet and city programs at about 45,000 square feet. The project scope includes health clinics formerly at Joseph Willard Health Center, a new early‑childhood/childcare program, a senior center, a fitness center and shared parking. Staff said the base-building total cost estimate displayed in the slides was about $129.65 million; staff also showed a pro rata split that would assign roughly 58% of base building costs to Fairfax County and 42% to the City of Fairfax.
Cost and schedule highlights: Staff noted a city-share baseline of about $51.0 million for its program space and described an additional proposed city commitment of $3.0 million to enable underground parking (the design option preferred by the city). Construction procurement will use a construction-manager-at-risk approach with a target to award once design development is complete; construction was projected to start in 2026 and continue through 2028 pending permitting and a guaranteed maximum price.
Operations: Staff presented an operating-cost estimate for the combined facility (split by pro rata share), showing higher ongoing maintenance and staffing needs than at the existing Green Acres facility because the new center will operate more hours and offer more recreation and fitness programming. The city staff estimated a conservative annual revenue driver of roughly $600,000 (memberships, programming, rentals) and a range of operating-cost scenarios depending on levels of staffing and hours open.
Why it matters: The project consolidates county clinical services and city community programming in one facility; the long-term operating costs, capital commitments and the question of who will staff and maintain the building were central points in council questioning. Council members pressed on parking, operating savings and whether the city’s proposed contribution and debt-service impacts align with the city’s budget.
Provenance: the project presentation and discussion ran across the work session and included staff slides, cost spreadsheets, and a multi-hour Q&A with council members about the CIP, debt service, and operating assumptions.
What’s next: Staff said the project will continue through design and permitting; city council will later see the guaranteed maximum price and final construction documents for a funding decision. The city also plans public hearings as part of required land‑use approvals.