Get Full Government Meeting Transcripts, Videos, & Alerts Forever!
Get email alerts on the Facilities And Capital Projects topic
No spam. Unsubscribe anytime.
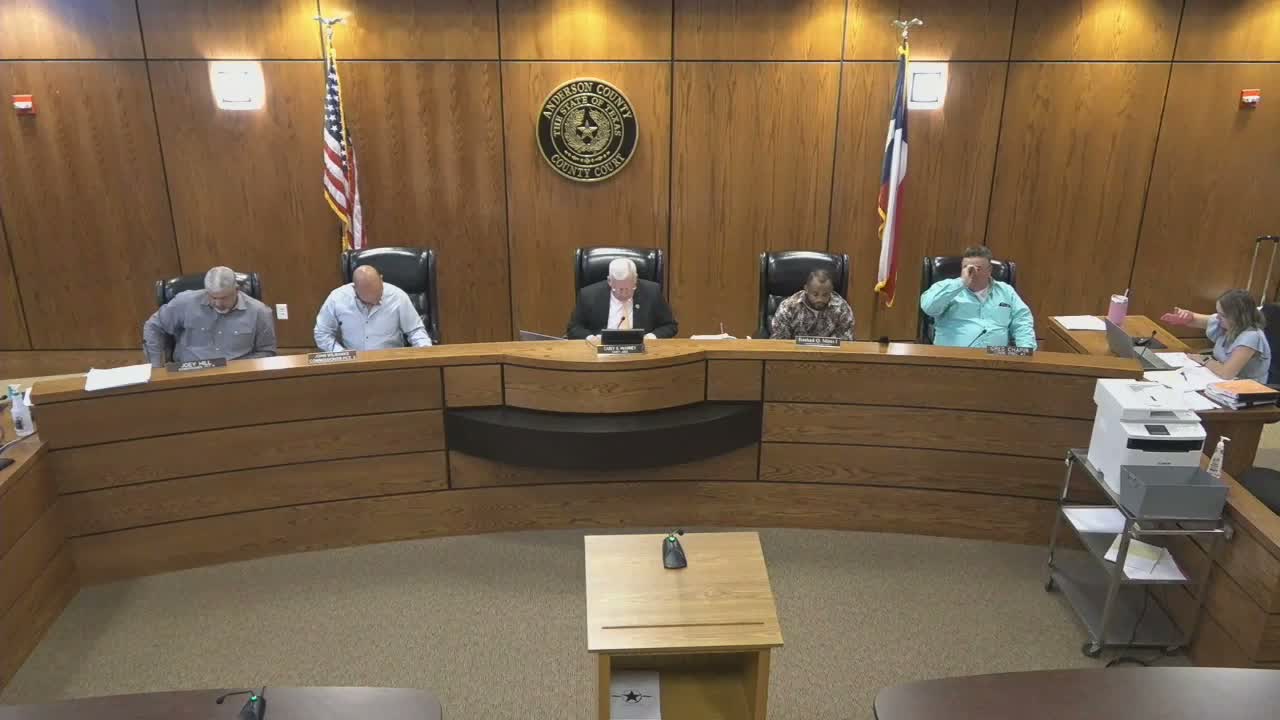
Architect presents plans for AgriLife Extension expansion; court approves contract language changes
Summary
An architect showed preliminary designs for a proposed AgriLife Extension Services facility at 519 N. Sycamore in Palestine, including 160–216 seating options, kitchen and accessibility choices; the court approved contract language changes and authorized staff to move forward with surveys, geotechnical work and bid documents.
Jacob Scoggins, the project architect, presented preliminary site layouts and three interior configurations for an AgriLife Extension Services expansion at 519 North Sycamore in Palestine. The designs include seating options that range from about 160 (banquet style) to 216 seats (cafeteria/lecture layout), multiple presentation-screen configurations and a kitchen area that could be designed as a catering kitchen or, with additional costs, a commercial cooking space requiring a type 1 hood.
“Once the survey and geotechnical work are done we’ll refine the site layout and prepare permit/bid documents,” Scoggins told the court during a detailed walk-through of plans and accessibility considerations.
Key technical issues presented: the architect noted site grading and setbacks will be finalized after a survey; the code triggers for kitchen equipment (grease traps and type 1 hoods) could materially affect cost; occupant load (over 100 in multiple layouts) likely requires fire-alarm and sprinkler considerations; ADA-accessible counters and fixtures were included in the layouts shown.
Court action and contract language: County staff and the architect explained edits made to the architect’s contract. The court approved contract revisions that (1) remove mandatory arbitration in favor of litigation in a competent local court, (2) require owner (the county) approval for contractor change orders, and (3) preserve the county’s approval rights over material changes. The judge said the contract was reviewed by the county attorney and staff and that the signed agreement reflects the court’s requested protections.
Next steps: Scoggins said the team will schedule the site survey and a geotechnical investigation, then move promptly to engineering and construction documents for permitting and formal bid solicitation. The court directed staff to continue coordination with city permitting and the fire marshal as needed.
Project context: The facility is intended to support Extension programming (e.g., Master Gardener classes, nutrition/diabetes cooking demonstrations) and joint community use; commissioners discussed storage for tables/chairs and whether an adjacent storage building or a slightly wider main building would best fit program needs.