Get Full Government Meeting Transcripts, Videos, & Alerts Forever!
Get email alerts on the Historic Preservation topic
No spam. Unsubscribe anytime.
Board approves rear addition at 1116 Obispo after requiring at least 1‑foot height reduction
Summary
After concerns that a proposed rear addition would overwhelm the original 1941 William H. Merriam house, the Historic Preservation Board approved the certificate of appropriateness with an amendment requiring the applicant to lower the addition by at least one foot (or more) and to eliminate one staff condition.
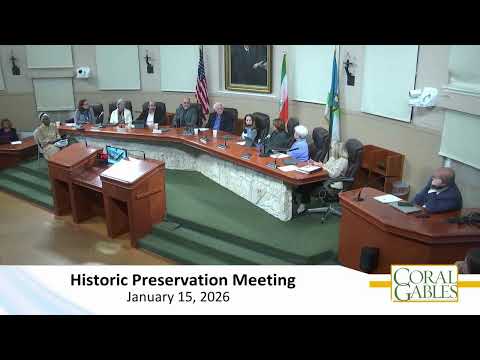
The Coral Gables Historic Preservation Board on Jan. 15 approved with amendment a design proposal for additions, interior renovations and site work at 1116 Obispo Avenue, a contributing resource in the Obispo Avenue Historic District.
Staff described the house — designed by William H. Merriam in 1941 — and recommended approval with conditions that included recessing the new addition from the original loggia and studying ways to reduce the addition’s height. The applicant said the addition is set well back from the street and that the project complies with zoning; the architect noted interior ceiling plans include a 10‑foot ceiling in the new portion compared with roughly 8‑foot ceilings in the existing house.
Several board members said the proposed addition appears taller than the primary house and could read as a dominant mass from the rear despite its setback. One board member proposed a motion to approve the design with the conditions previously listed, amend condition 1 to require a reduction in the overall height by at least one foot (or more) and eliminate condition 2; that motion was seconded, the amendment accepted, and the motion passed with one dissent.
The board asked the applicant and staff to study roof‑plan alternatives (including hips), fenestration, and options to lower the addition so it reads as subordinate to the historic structure. Staff will issue a result letter and the COA that codifies the approved conditions and the board’s direction.