Get Full Government Meeting Transcripts, Videos, & Alerts Forever!
Get email alerts on the Land Development topic
No spam. Unsubscribe anytime.
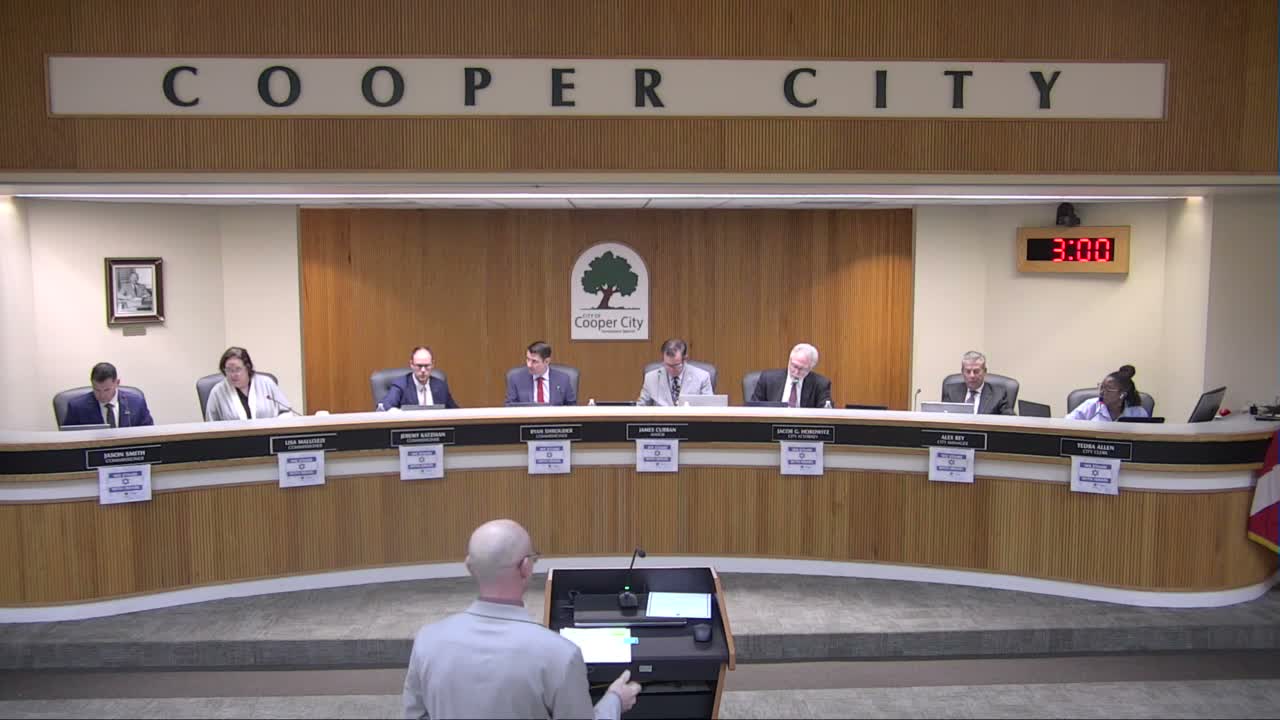
Commission approves Toll Brothers site‑plan amendment for Hansen Preserve, including two new model homes and temporary sales office
Summary
The commission approved a site‑plan amendment for the 19.23‑acre Hansen Preserve development (Toll Brothers) adding two model home plans and a temporary sales office, with conditions that temporary parking and restroom units be removed and landscaping restored prior to final occupancy.
The Cooper City Commission voted to approve a site‑plan amendment for the Hansen Preserve development, advancing Toll Brothers’ request to add two new model home types and a temporary sales office on the site.
Staff described the amendment (SPA 3425) as including the Bridal D model (about 2,915 square feet; three‑bedroom options) and the Haverhill model (about 4,056 square feet; five bedrooms and a flex space), a temporary asphalt parking area and a modular ADA restroom during the sales period. Staff told commissioners the temporary sales office will be restored to a functioning home before issuance of a certificate of occupancy and that landscaping screening and fencing would be required around temporary facilities.
Logan Capone, identified in the record as a Toll Brothers land entitlement manager, introduced the company’s presentation and said the temporary sales office would operate during specified business hours and be removed and restored after the sales period, which Toll Brothers estimated would last about a year.
Commissioners asked for clarification on lot coverage, whether the sales office would be situated in a garage, traffic access and the company’s commitment to repair and restore road and landscaping impacts. Toll Brothers representatives confirmed the sales office would look like a model home (not a garage conversion), and that temporary asphalt and restoration would occur after sales, with staff recommending approval.
The motion to approve the site‑plan amendment passed on roll call. Staff will ensure conditions in the approval (restoration of the temporary parking lot, required screening and conversion of the model to a permanent home before final certificate of occupancy) are met before final sign‑off.
What’s next: Staff and the developer will implement the approval conditions; the temporary facilities and parking must be removed and the lot restored prior to final occupancy permits.