Get Full Government Meeting Transcripts, Videos, & Alerts Forever!
Get email alerts on the Pdd Mccarty Ranch topic
No spam. Unsubscribe anytime.
Planning commission tables 329‑acre McCarty Ranch PDD after residents raise tree, drainage and water‑supply concerns
Summary
After a lengthy presentation and extensive public comment about trees, riparian buffers, drainage and water supply, the commission voted to table a request to establish a Planned Development District on roughly 329 acres north of Highway 281 and FM 1863 so the applicant can provide more detailed studies and rationales for requested ordinance modifications.
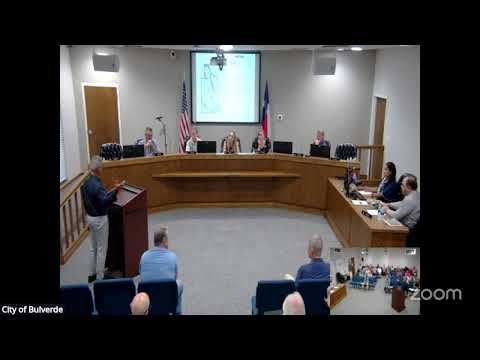
The Bulverde Planning & Zoning Commission on the evening of the meeting held a public hearing on a proposed Planned Development District (PDD) for roughly 329 acres of the McCarty Ranch property north of Highway 281 and FM 1863 and ultimately voted to table the proposal to allow for more detailed information and further review.
Applicant Samir Khadid (listed in the packet as representing 1 Stop Group LP on behalf of Dash Interest LLC) and a team that identified itself broadly as TriMark/TriMark group presented a conceptual plan the applicant said would deliver approximately 229 single‑family homes on predominantly one‑acre lots, with a number of ordinance modifications requested. The applicant repeatedly described the project as a low‑density plan that preserves green space and tree corridors; the presentation included commitments — stated by the applicant — to set aside roughly 42 acres of green space and to plant hundreds of native trees.
Alex Stanton, president of Streamline Engineering, summarized the technical work performed for the applicant. Stanton said the site lies within the Edwards Aquifer contributing zone and therefore requires compliance with TCEQ contributing‑zone rules; the team proposed three batch detention facilities with vegetative filter strips that, he said, will capture and treat frequent storms and release flows over roughly 48 hours. "The project site is required to do a contributing zone plan," Stanton said, explaining how water‑quality and detention facilities were sized and placed.
Public comment was extensive. Resident David Ronquillo (Johnson Ranch) urged the commission to require a full tree survey and questioned the applicant’s request to modify the city’s tree‑preservation rules, asking how a $200,000 mitigation cap would be sufficient to replace protected trees. "I wish to address tree preservation, and I will tell you I am not a tree hugger," Ronquillo said, and urged the commission not to forward the application to council until additional studies and surveys were completed. Other residents cited recent local flooding near tributaries of Cibolo Creek and expressed worry that changes to cut/fill and stormwater standards could increase downstream risk to neighborhoods and emergency access routes.
Commissioners and staff expressed concern about the number and breadth of ordinance modifications requested (setbacks, lot ratios, parkland dedication, steep‑slope disturbance limits, cut/fill allowances, street‑width requests, tree‑survey scope and riparian buffer adjustments). Several commissioners said they were sympathetic to attempts to find a viable design for a challenging site but that the application left too many open questions for the commission to recommend approval without additional, itemized documentation addressing each requested modification. The applicant offered to submit written rationales and detailed supporting studies for each requested variance/modification and to work with staff on follow‑up materials.
On a motion to table the PDD application, the commission voted to table the item; staff said the item would return to the Planning & Zoning Commission on September 2 for further consideration (and possibly to council on Sept. 9 if it advances). The motion to table was recorded in the meeting transcript; the transcript shows a voice vote in favor but does not include a roll‑call tally.
Next steps: the applicant will provide more detailed submittals (drainage calculations, tree surveys and a line‑by‑line rationale for each requested modification). The commission will revisit the item at its next PNC meeting; residents and staff may submit technical rebuttals or alternative analyses for commission consideration.