Get Full Government Meeting Transcripts, Videos, & Alerts Forever!
Get email alerts on the Setback Variance topic
No spam. Unsubscribe anytime.
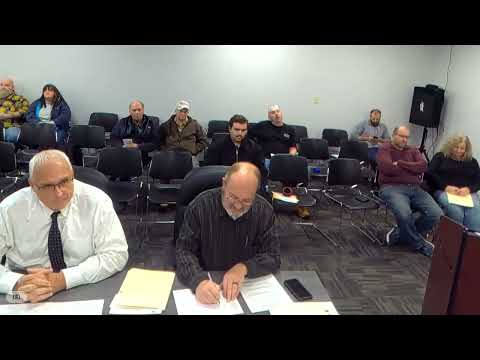
Grant County BZA grants 3-foot setback variance for Reeves addition on East Taylor Street
Summary
The Grant County Board of Zoning Appeals approved a 3-foot setback variance for Denver Reeves to add a family room, office and foyer to his East Taylor Street home after deliberation about property-line measurements and accessory-building separations.
The Grant County Board of Zoning Appeals on Feb. 2 approved a 3-foot reduction in the required setback for Denver Reeves’ planned rear addition at his East Taylor Street property.
Reeves told the board the project would add a family room, office and foyer and cause a six-by-six bump-out in one area. “I was hoping to get you guys permission to move forward with this,” Reeves said during the public hearing.
Staff and board members spent much of the hearing clarifying which property edges count as the front yard and whether field measurements taken from the road’s centerline matched the petitioner’s drawing. A neighbor and board members noted a four-foot discrepancy that likely stems from measurements taken from the middle of the roadway rather than an official survey. Board staff said it is the petitioner’s responsibility to locate and build to the legal property line if a variance is granted.
The board weighed questions about the addition’s proximity to an accessory detached garage and whether the planned work would interfere with vehicle egress. One member noted the accessory building was about 11 feet from the house and asked whether that distance complied with accessory-structure regulations after the addition.
After deliberation, a motion to approve the setback reduction carried on a roll-call vote; the board recorded affirmative votes and the chair announced the motion passed. The board made clear the variance determines only the reduction in setback in feet; exact placement of the structure relative to property lines remains the petitioner’s responsibility.
The board closed the public hearing after receiving no opposition comments and reminded the petitioner that the building inspector will verify compliance when permits and construction proceed.