Get Full Government Meeting Transcripts, Videos, & Alerts Forever!
Get email alerts on the Land Use Development topic
No spam. Unsubscribe anytime.
Developers propose up to 365 apartments at Coconut Point; board presses for traffic, height and DRI analysis
Summary
Waypoint Residential and Simon Property Group previewed a plan to demolish a vacant movie theater at Coconut Point and build up to 365 multifamily units with a five‑story parking garage; board members and residents questioned unit caps under the DRI, parking reductions and visual/traffic impacts.
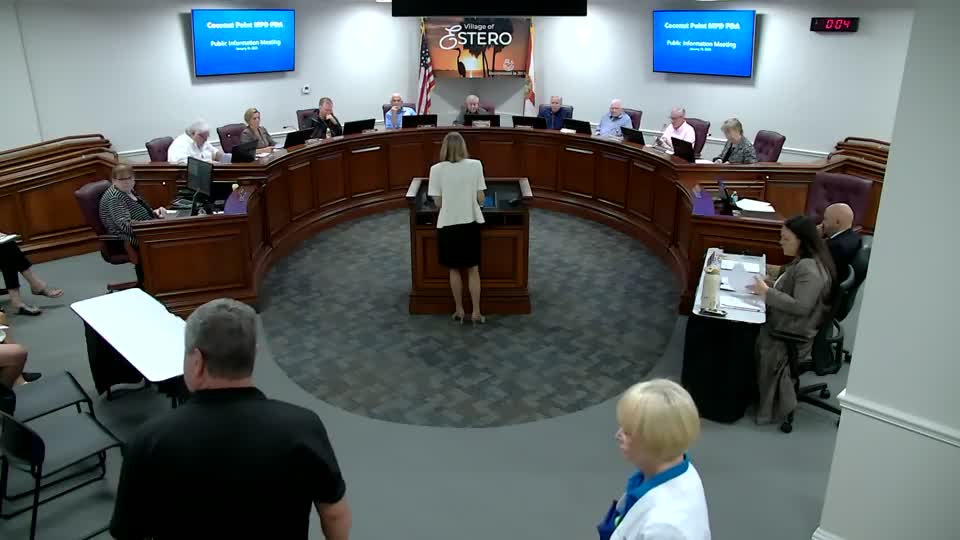
Developers presented an exploratory plan to amend the Coconut Point MPD/DRI and build up to 365 multifamily rental units on and behind the vacant Regal movie theater property at Coconut Point.
Jeremy Chastain, certified planner with Bowman Consulting Group, said the application would amend Track 2A of the Coconut Point MPD/DRI to allow a maximum of 365 multifamily dwelling units while maintaining the development‑order requirement that external PM‑peak trips not be exceeded. “This request will not increase the number of net new external peak hour trips established in the DRI development order,” Chastain said, adding the team will account for the DRI entitlements in a formal filing.
Chris Moore of Waypoint Residential described the proposal as a class‑A rental project and Scott Richardson of Simon Property Group said the plan would replace an underused theater with walkable, mixed uses that connect to retail and restaurants. The conceptual site plan shows 4‑ and 5‑story residential blocks and a five‑story parking garage, with applicants estimating the site at about 6.8 acres.
Board members pressed for details. Staff and board members observed that at roughly 6.8 acres the project equates to roughly 50 units per acre in its current conceptual form — denser than many adjacent Coconut Point residential areas — and asked how that density fits into the DRI’s overall unit caps. Mary (Community Development) said the DRI includes a finite number of residential units and the applicant will need to demonstrate available entitlements or propose an offset that yields no net increase in external trips.
Traffic and parking were recurring concerns. The applicant said it was considering a parking ratio of 1.5 spaces per unit, materially lower than the typical 2 spaces per unit standard, and staff asked the team to provide detailed traffic modeling and access analysis; board members said a single entrance serving several hundred vehicles could create peak‑hour congestion.
Design questions centered on height and visual impacts. The proposal calls for 4–5 stories; applicants said the tallest architectural features measure to about 65 feet while the roof slab of the five‑story residential is about 50 feet. Several board members asked for cross‑sections and drone/line‑of‑sight exhibits that explicitly show how building tops and architectural elements would appear from adjacent neighborhoods during different seasons.
No application was filed tonight and the meeting was informational. Applicants and staff agreed to provide additional materials, including DRI accounting, more refined line‑of‑sight cross‑sections, and traffic and parking analyses ahead of any formal hearing.