Get Full Government Meeting Transcripts, Videos, & Alerts Forever!
Get email alerts on the Planning Development topic
No spam. Unsubscribe anytime.
Panel signals approval for Norristown townhome sketch plan after materials, parking and price questions
Summary
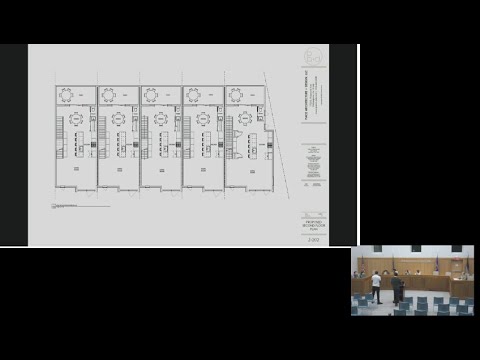
A Norristown planning panel reviewed a sketch plan for several townhomes, heard details about materials, parking and setbacks, and recorded multiple voice 'ayes'; staff said required zoning relief had been obtained and the project will return for land-development review.
A project team presented a sketch plan for a small cluster of townhomes in Norristown and the planning panel recorded voice approval after questions about exterior materials, parking and neighborhood fit.
The applicant (identified in the transcript as Speaker 1, Applicant/Designer) walked the panel through elevations, saying the front facades will use stacked brick on the first floor with brick on upper floors, standing‑seam metal bays with large glass fronts and windows wrapping the corners to increase light. The applicant also described rear cladding as a recycled composite product (referred to in the transcript as a "modern mill" material) intended to be lower‑maintenance than natural wood and installed down to grade to avoid exposed foundation.
Planning reviewer comments (Speaker 4) said the sketch plan review is complete and that "they did get, all the zoning relief that they needed." Speaker 4 also noted parking standards for the zoning district require 1.5 spaces per row home but confirmed the project includes a parking garage and therefore "meet[s] their parking requirement." The applicant told the panel the civil site plan shows grading and pervious pavers and stated, "We're under, I think substantially under impervious coverage for building and, for zoning requirements."
Panel members pressed the applicant on context and market fit. One panelist (Speaker 2) described the units as "half $1,000,000 homes" (phrase used in the transcript) and questioned whether that price point suits the surrounding, partly underdeveloped neighborhood; the applicant said the homes were intentionally sized in the roughly 2,400–2,500 square‑foot range. The transcript does not record a specific listing price; the term in the discussion was the quoted phrase above.
The panel asked about adjacency to neighboring houses and setbacks. The applicant said the proposed building would sit on the property line and that the neighboring house is about 3.5 feet from that line; Speaker 4 confirmed the applicant obtained zoning relief to allow that proximity.
After discussion, multiple panel members vocalized approval. Speaker 2 said, "I vote aye," followed by additional "Aye" responses from other members; the transcript records the vocal approvals but the formal motion language and an explicit roll‑call tally are not specified on the record. Earlier in the meeting, a panelist observed that the group might lack quorum, and Speaker 4 reiterated that the project will return during the land‑development review for further formal consideration.
Next steps: the applicant will proceed to the land‑development phase and return to the panel for mandatory land‑development review and any remaining zoning conditions to be addressed on the record.