Get Full Government Meeting Transcripts, Videos, & Alerts Forever!
Get email alerts on the Commercial Site Plan topic
No spam. Unsubscribe anytime.
DRC conditionally approves Panda Express site plan; staff flags ADA, sign, drive‑width and bus‑shelter easement issues
Summary
Margate’s Development Review Committee conditionally approved a Panda Express site plan, asking the applicant to resubmit technical fixes, request variances (including a 16‑foot drive width requested by FDOT), provide monument‑sign cost data, show a five‑foot ADA landing and secure an easement for a transit shelter foundation.
The City of Margate Development Review Committee on Jan. 27 reviewed and conditionally approved a Panda Express site plan (ERC 25004, Oklahoma 1066), with staff requiring the applicant to resolve a set of technical and code compliance items through a rapid resubmittal process.
Attorney Matt Scott and the project team (CHA planners/engineers Aaron Moore and Ryan Ocampo) presented revisions that prioritized the drive‑aisle egress, enlarged landscape buffers where feasible, and reduced one landscape island to improve truck circulation for trash service. Planner Chris Gratz said the revisions addressed many concerns but asked the team to document the reasons for the landscape modification in their project‑docs responses so staff can support the changes.
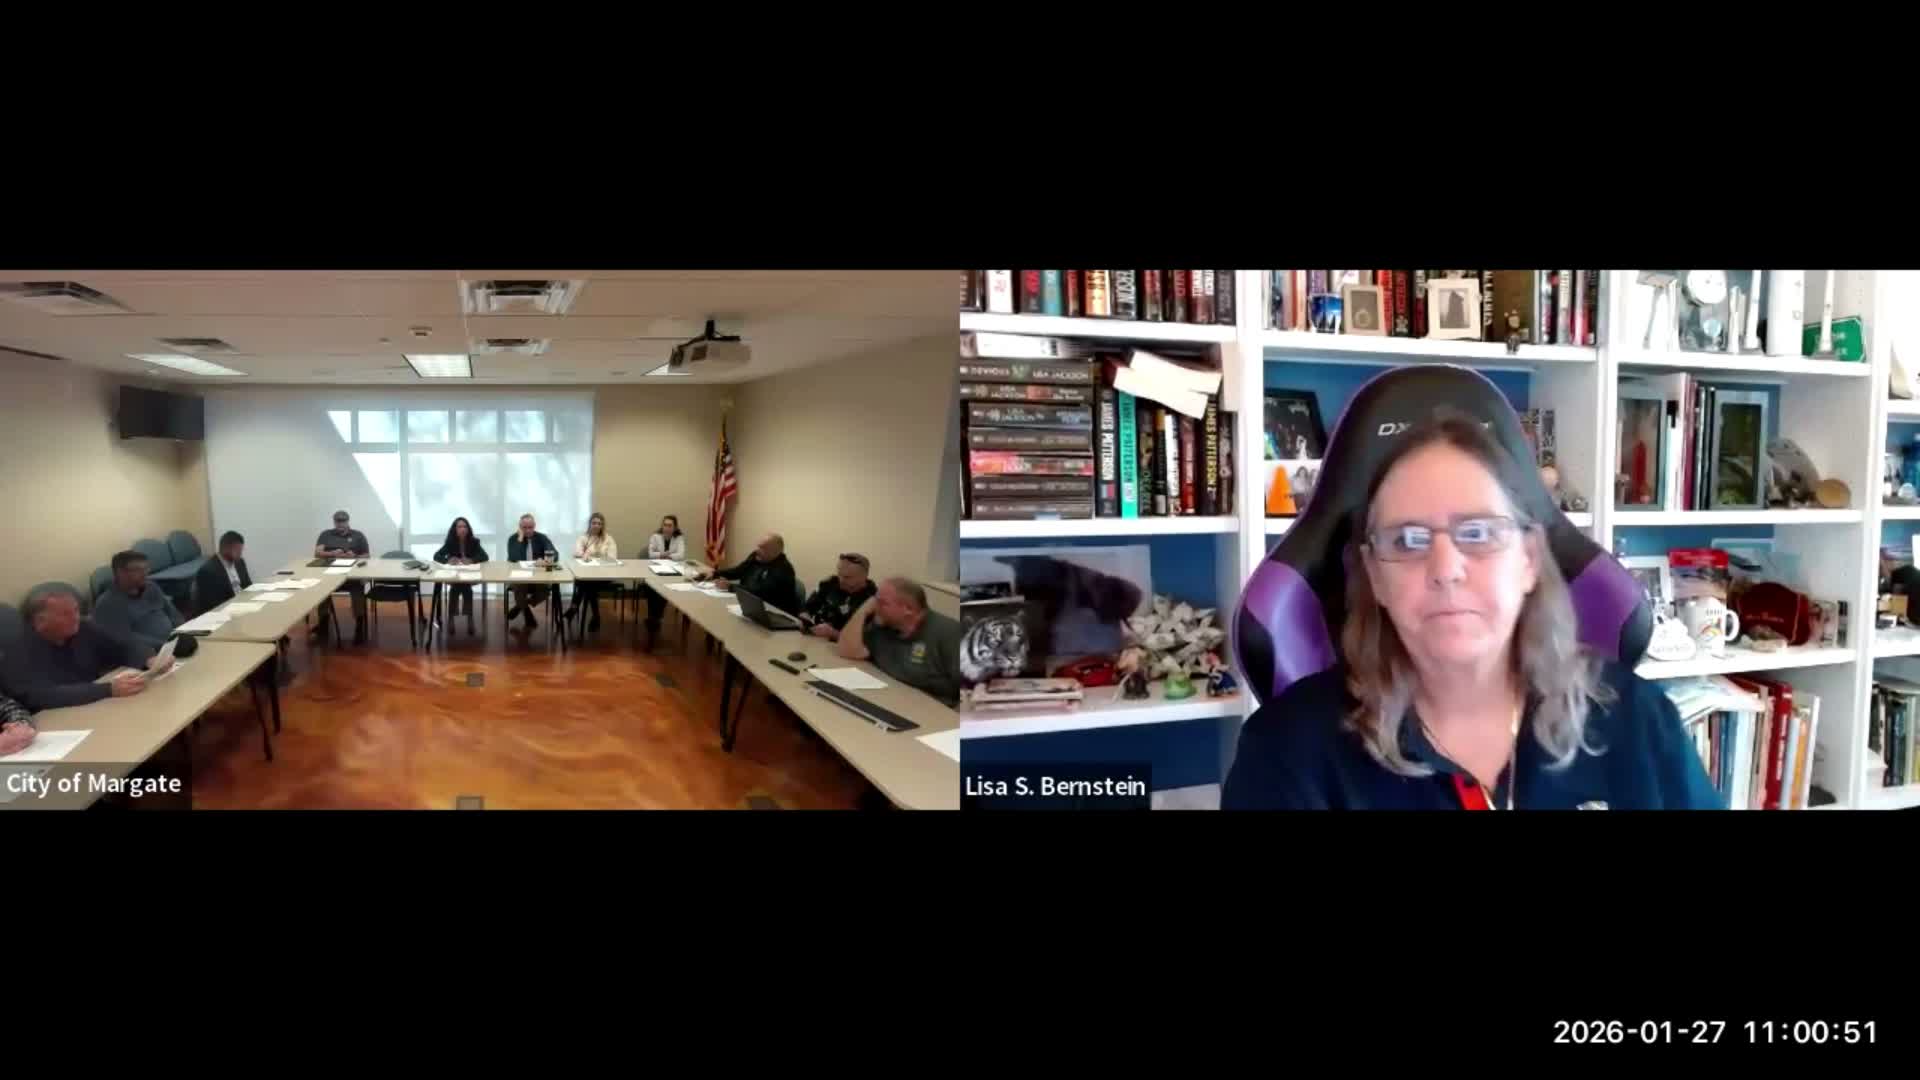
Traffic engineer Lisa Bernstein flagged an ADA detail: a shown ramp lacked a clear five‑foot landing. Bernstein told the applicant, “You need a 5 foot landing area there.” The applicant agreed to show the landing in updated drawings or in the grading plan once available.
On monument signage, the applicant said they hope to reuse an existing monument cabinet to avoid costly demolition and new footings; staff cited the city’s sign code on nonconforming signs, which limits remodeling to a percentage of original cost and may require a separate waiver or application. Chris noted that leaving the sign in place could still trigger a sign waiver process that would include public notice and additional cost.
Drive‑width dimensions prompted a potential variance: FDOT asked for a 16‑foot drive width to accommodate turn movements, while the city’s code maximum is 14 feet. Chris said FDOT’s request would be justification for a variance application for that dimension. The team agreed they will prepare a variance list in the resubmittal package for unresolved dimensional items.
A transit coordination issue is new to the plan: the county transit agency has requested a poured foundation for a future bus shelter that encroaches roughly two feet onto the site. The applicant said the transit agency asked the team “to actually pour a foundation for a future shelter,” and staff said an easement or formal documentation from the transit agency will be required for final engineering approval.
Chris said most remaining items are minor and forecast an expedited two‑week turnaround because the site is in the CRA (Community Redevelopment Area). Staff directed the applicant to resubmit corrected plans and supporting documents in project docs using identical file names so staff can version and verify the corrections before final stamping.
Next steps: applicant to submit variance requests for unresolved code items, update ADA/sidewalk and sign details, provide monument sign cost data, show the five‑foot landing, and secure transit‑agency documentation or an easement for the bus‑shelter foundation.