Get Full Government Meeting Transcripts, Videos, & Alerts Forever!
Get email alerts on the Land Use Signage topic
No spam. Unsubscribe anytime.
Board tables sign variance for Taco Bell site at 581 Central Ave amid neighborhood sight‑line and safety concerns
Summary
An application to install a 15‑foot post‑and‑panel sign at 581 Central Ave was tabled after extended discussion about sight lines, pedestrian safety near an adjacent school, illumination and character; staff and applicants cited business visibility needs and engineering mitigations; the board asked for additional traffic/engineering input and neighbor outreach.
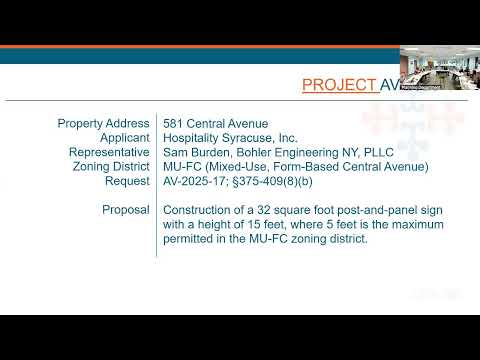
The Albany City Board of Zoning Appeals on Dec. 3 tabled an application (Area Variance 2025‑17) that would have allowed a 15‑foot tall post‑and‑panel sign at 581 Central Ave — a request that exceeds the MUFC district’s 5‑foot detached sign height limit.
Sam Burton of Bowler Engineering and Mike McCracken, a representative for Hospitality Syracuse Inc., presented the proposal for the former Walgreens property, now occupied by a Taco Bell with a drive‑through. They said the building sits well back from Central Avenue and that a taller post sign is necessary for pass‑by visibility and to support a second tenant in the building: "We're looking to remove the existing ground sign... and secure variance for 10 feet above the allowed 5 feet for a 15‑foot post panel sign," the applicant said.
Neighbors and several board members raised concerns about sight lines, the proximity of a church and its attached school, and the frequency of traffic on Central Avenue. One neighbor said the stretch sees between 10,000 and 20,000 AADT and warned that a low monument sign — or any sign in the wrong spot — could impede drivers’ views. "This part of Central has at least 10 to 20,000 AADT ... I'm really worried about the sight lines here because there is a very slight increase in elevation," a resident said.
Applicant representatives pushed back, saying a 5‑foot sign placed forward on the site could block sight lines more than a taller, elevated post sign and that backlit "halo" illumination would be low intensity and dark‑sky compliant. Planning staff and the applicant noted traffic‑engineering standards for sight‑distance and suggested several mitigations (pole‑only support, landscaping at the base, repositioning the sign a foot or so). Staff told the board they worked with the applicant to find a compromise and that the updated city sign code recognizes unique sites set back from the road.
Board members were split. Some members said the requested height and dual‑tenant signage were justified by the site’s unusual depth and potential safety benefits when compared with a low monument sign placed close to the right‑of‑way. Others characterized the issue as "self‑created" and urged fuller review by traffic engineering and outreach to the church and immediate neighbors. One board member recommended gathering traffic‑safety data (crash reports, engineering analysis) before a vote.
Given the outstanding concerns, a member moved to table the application to allow the applicant, staff and engineering to refine the proposal and to solicit comments from adjacent property owners; the motion to table passed. The board asked staff to seek input from traffic engineers and the church, and to return the item to a future meeting with additional technical analysis or design changes.
What’s next: Project 2025‑17 is tabled pending further review; staff will coordinate neighbor and institutional outreach and seek additional traffic‑engineering analysis to inform a future decision.