Get Full Government Meeting Transcripts, Videos, & Alerts Forever!
Get email alerts on the Zoning Rezone Boysandgirls topic
No spam. Unsubscribe anytime.
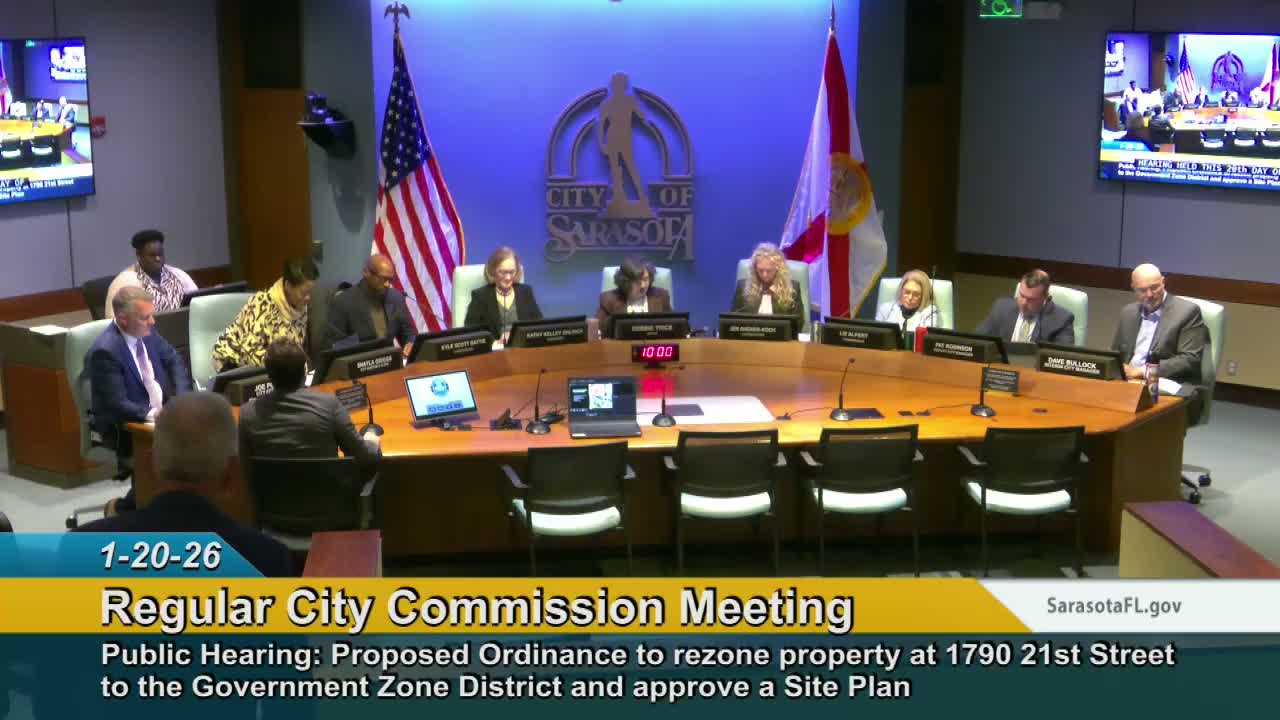
Commission approves Boys & Girls Club rezone and site plan for new Newtown facility
Summary
The Sarasota City Commission unanimously approved Ordinance 26‑5589 and site plan 25‑SP‑02 to consolidate and rezone about 4.49 acres at 1790 21st Street to allow construction of a new 21,760‑square‑foot Boys & Girls Club facility in Newtown; the planning board condition requiring demolition of the old building only after temporary/certificate of occupancy was added to the motion.
The Sarasota City Commission unanimously approved an ordinance and site plan on Jan. 20 that will allow the Boys & Girls Club of Sarasota and DeSoto Counties to build a new 21,760‑square‑foot, single‑story multipurpose facility at 1790 21st Street in Newtown.
Joel Friedman, agent for the Boys & Girls Club, presented the proposal to rezone roughly 4.49 acres from RMF‑2 to G and to permit a site plan (25‑SP‑02) and major conditional use (25‑CU‑01). Friedman said the new building would be constructed south of the existing club so the current facility can remain open while construction proceeds.
"We're going to be producing meals there ... and on‑the‑job training," said Bill Sadlo, CEO of the Boys & Girls Clubs of Sarasota and DeSoto Counties, describing an expanded kitchen and a dedicated food‑pantry space that will serve club participants and support job‑training programs.
Planner Camden Jenkins summarized staff findings: the property is owned by the Sarasota Housing Authority and leased to the club; a traffic study was required and completed; the applicant met tree mitigation requirements (110 trees surveyed, 36 proposed removals, one grand tree cited as in poor health), and the planning board voted unanimously on Dec. 10 to recommend approval with one condition — removal of the existing building after issuance of temporary or final certificate of occupancy for the proposed building.
Commissioners focused questions on circulation and safety. Applicants and their design team explained a two‑loop drop‑off arrangement that separates buses from parent pick‑ups, and confirmed an on‑site bus loop, updated curb ramps, and three proposed dry ponds to meet stormwater requirements. Staff and the applicant agreed that sidewalks along Osprey Avenue that are off‑site will be maintained and improved where required and that necessary easements and coordination with Sarasota County are in place for drainage structures that cross the site.
Vice Mayor moved to approve Ordinance 26‑5589 and site plan 25‑SP‑02 with the planning board condition; the motion passed on a unanimous roll call. The commission then affirmed the planning board's approval of major conditional use 25‑CU‑01 in a separate unanimous vote.
The approvals allow demolition of the older, leaking 21,197‑square‑foot building only after the new facility has the required occupancy documentation, and they permit on‑site improvements including a covered play area and a multipurpose athletic field. The project team said the consolidated zoning better reflects the site's ownership and future use under the housing authority lease. The commission and applicant said they intend to work with city and county staff on sidewalk and stormwater coordination during the construction period.
The commission's actions were procedural and regulatory approvals; no construction schedule was adopted at the hearing. Next steps for the project include final permitting and coordination of required construction permits and utility upgrades.