Get Full Government Meeting Transcripts, Videos, & Alerts Forever!
Get email alerts on the Site Plan Approval topic
No spam. Unsubscribe anytime.
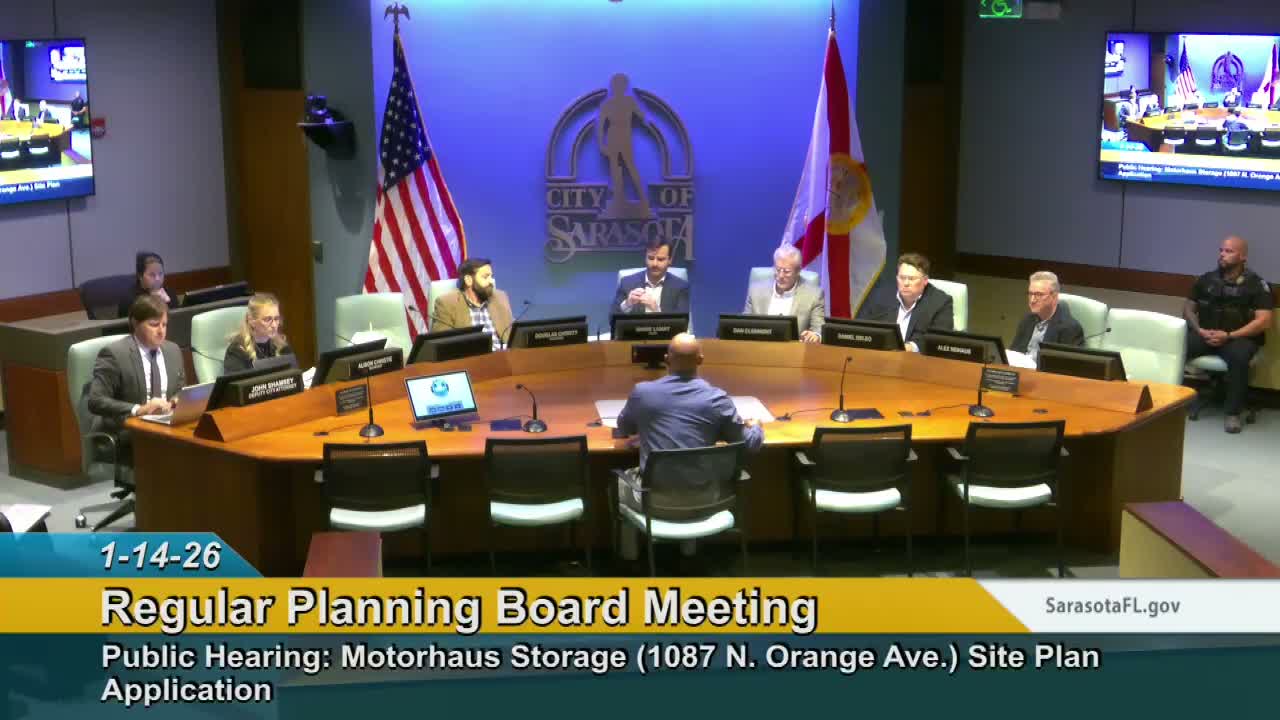
Planning Board approves luxury vehicle storage site plan at 1087 North Orange Avenue, 5‑0
Summary
The Sarasota Planning Board approved site plan '25 SP‑fourteen' for a two‑building luxury vehicle storage facility at 1087 North Orange Avenue, finding it meets zoning standards; members pressed staff and the applicant on septic placement, tree mitigation and flood‑zone elevations before a 5‑0 vote.
The Sarasota Planning Board voted 5‑0 to approve site plan '25 SP‑fourteen' for redevelopment of a 1.33‑acre property at 1087 North Orange Avenue into two storage buildings intended for luxury vehicle storage.
Applicant Floyd Jackson, project manager for Bowman, told the board the project would replace open‑storage on the site with two enclosed buildings, loading and trash facilities and a new sidewalk and driveway access from North Orange Avenue. "My name is Floyd Jackson, project manager for Bowman," he said at the start of his presentation, and described the buildings and site layout.
City staff recommended approval. "That application has been found to meet all applicable standards of the zoning code so we are recommending approval with the conditions that are in the staff report," said Devon Glantz, development review planner. Glantz told the board the proposal includes two buildings totaling 16,477 square feet plus a 524‑square‑foot office (17,001 square feet total), meets parking minimums (13 spaces), was deemed traffic de minimis, and received full Development Review Committee (DRC) sign‑off on Dec. 18, 2025.
Board members devoted substantial discussion to three technical areas before voting: tree mitigation, finished‑floor elevations in the AE flood zone and the proposed septic system. A member noted an apparent discrepancy between an earlier staff count of 53 trees and the applicant's later response that no trees remain on site; Jackson and other speakers explained the site had been largely cleared between submittals and that mitigation obligations are based on the pre‑clearance count.
Several board members also questioned the use and placement of a septic system on the property. One member said the septic location appeared "stupid and shortsighted," and raised concerns about intensity of use for so‑called car‑condo facilities and floodplain vulnerability. A board member asked staff to provide a utilities map showing sewer locations so future proposals can be reviewed with a clearer understanding of whether connection to a sewer line is feasible.
The board heard that state law can limit a municipality's ability to require a sewer connection if a property is more than 500 feet from an existing sewer line; the record indicates septic systems are reviewed and permitted by county and state authorities rather than by the city.
The motion to find that site plan '25 SP‑fourteen' complies with the tree protection ordinance and zoning code and to approve the site plan subject to the conditions in the staff report passed unanimously. The roll call recorded affirmative votes from Mr. Niehaus, Mr. DeLeo, Mr. Clabaugh, Mr. Christie and Mr. LeMay; the motion passed 5‑0.
The approval requires the conditions listed in the staff report, including tree mitigation and adherence to the site‑specific construction and landscaping plans. The applicant stated a county/health‑department septic permit is active and remains valid for a limited time; the transcript did not specify the permit expiration date.
Next steps: with the Planning Board approval, the project can proceed to required permitting and to building‑permit reviews (including county/state review of the septic system), and the applicant and city will implement the mitigation and technical conditions outlined in the staff report.