Get Full Government Meeting Transcripts, Videos, & Alerts Forever!
Get email alerts on the Land Use topic
No spam. Unsubscribe anytime.
Austin Environmental Commission recommends denial of Arbor View slope and impervious-cover variances
Summary
The Environmental Commission unanimously recommended denial of three variances for the Arbor View Subdivision in northwest Austin, citing probable harmful environmental consequences from building and driveways on slopes over 15% and a proposed 3,900-square-foot impervious footprint that far exceeds the 232-square-foot watershed limit.
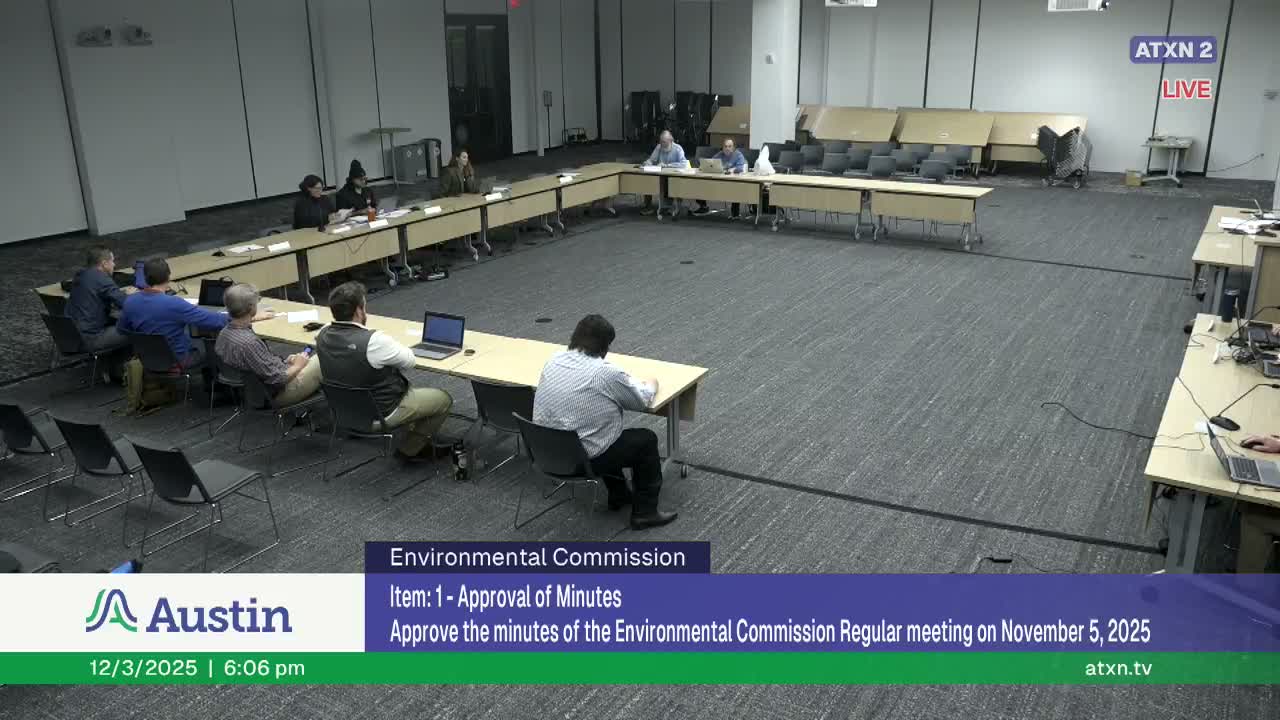
The Austin Environmental Commission on Dec. 3 recommended denial of three requested variances tied to the proposed Arbor View Subdivision at 4316 Far West Boulevard, saying staff’s review found the applications did not meet required findings of fact and could pose significant environmental risk.
Mike McDougall of Austin Development Services told the commission the property is in the Bull Creek watershed and the Edwards Aquifer recharge zone and features steep slopes—much of the parcel exceeds 25 percent—and a net site area of about 775 square feet. Under city calculation methods that produces an allowable watershed impervious cover of roughly 232 square feet; the applicant proposes 3,900 square feet. “Staff does not recommend the requested variances having determined that the required findings of fact have not been met,” McDougall said.
The three variance requests were to allow (1) a driveway on slopes over 15 percent (LDC 25-8-301), (2) a building on slopes over 15 percent (LDC 25-8-302), and (3) exceeding the 30 percent net site-area watershed impervious-cover limit to allow 3,900 square feet (LDC 25-8-423). McDougall summarized staff concerns: construction on steep slopes can produce and transport greater amounts of sediment, impervious cover increases runoff and pollutant transport, and revegetation and slope stabilization are harder and less reliable on steeper ground.
The applicant’s team, represented by Terry Arendt and civil engineer Mirza Begg, said the design minimizes ground disturbance by placing the structure on a platform supported by about eight piers drilled to competent rock and by locating detention within the driveway. Arendt said the proposal includes deed restrictions and limiting development to the 3,900-square-foot platform, and argued the piers and onsite detention would keep post-construction runoff and velocities low. “We believe that by building this house on piers, with a driveway that basically is a bridge from the street to the house and to the building platform, with a detention pond that is in the driveway, we can minimize contact with the natural ground area,” Arendt said.
Applicant materials and reviewers cited drainage calculations showing the proposed detention would produce peak discharge velocities of about 0.45 feet per second—below the city’s non-erosive thresholds—supporting the team’s contention runoff velocities would be controlled.
City hydrogeologist Eric Brown raised a separate concern about construction disturbance: based on site visits he said large loose boulders and overburden are present and that getting piers down to competent bedrock will likely require moving a substantial amount of material. “Moving all of that material to get down to competent bedrock is going to be a lot of disturbance that I don’t think a gabion basket at the property line is going to stop,” Brown said.
Commissioners acknowledged the complexity and the applicant’s efforts to limit disturbance but pressed on issues of precedent, long-term site stability and whether deed restrictions and plat notes would be sufficient to prevent future grading or yard creation if the property were sold. Several commissioners noted the property is an “orphan” lot left from earlier platting and asked whether approving variances here would invite similar requests in Council District 10.
After discussion the commission moved a recommendation that the variances be denied. The motion, read into the record, also listed conditions the commission would recommend should the Zoning and Platting Commission or other bodies nonetheless grant variances: limit impervious cover to 3,900 square feet for Lot 1 and 0 square feet for Lot 2; require an approved city site-plan exemption for detention and an easement prior to a building permit; detention maintained per city standards; prohibit slab-on-grade foundations and require pier foundations; require slope-stability analysis by a licensed geotechnical engineer verified by the city; prohibit additional fill or future landscaping; require any future changes to return to the Environmental Commission; and require protections for groundwater seeps.
The commission voted to adopt the recommendation and conditions; the chair announced the motion passed. Staff said the case will proceed to Zoning & Platting and that postings and notices for that body will follow the city’s schedule (staff indicated the next likely Zoning & Platting consideration would be in January). The commission’s recommendation is advisory to Zoning & Platting, which has final local zoning and variance authority.
The meeting continued with a brief working-group update on artificial turf and discussions of future items such as noise pollution and concrete-recycling topics before adjourning at 7:54 p.m.