Get Full Government Meeting Transcripts, Videos, & Alerts Forever!
Get email alerts on the Housing Parking Macown topic
No spam. Unsubscribe anytime.
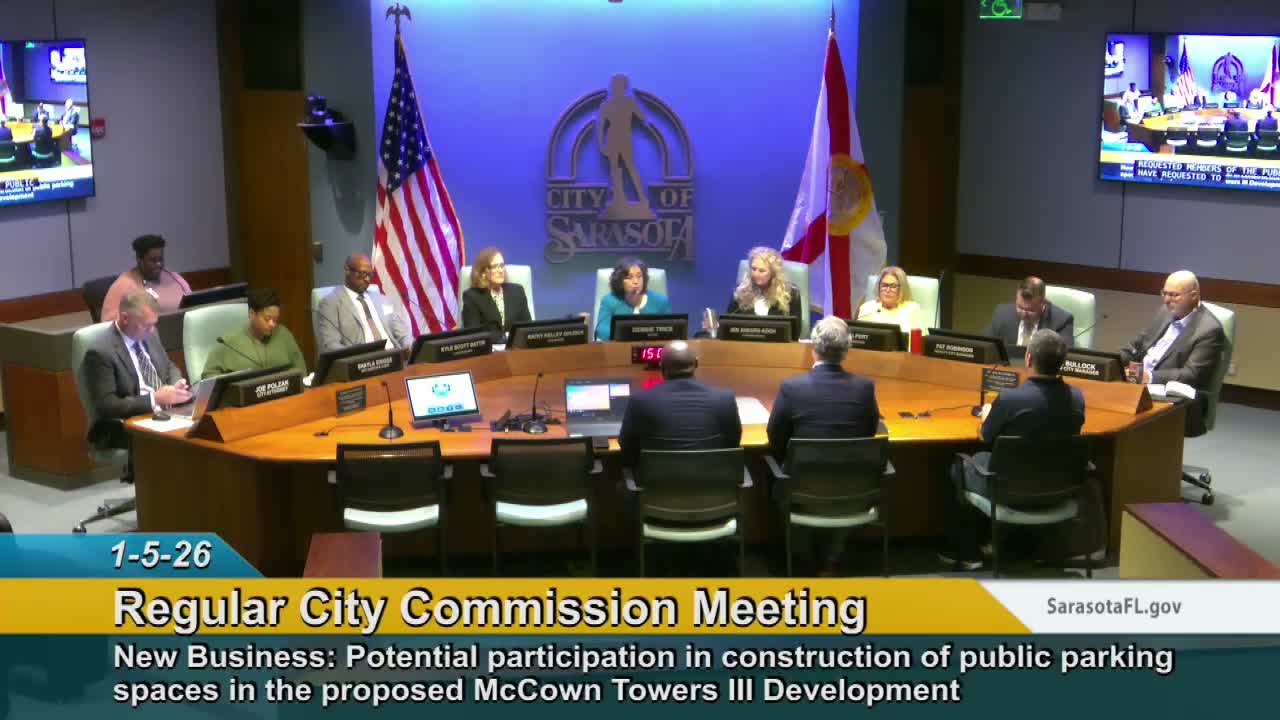
Sarasota discusses public parking at Macown Towers as housing award triggers redevelopment plan
Summary
Sarasota Housing Authority and development partners won $9.2 million in state funding to build 96 senior units at the Macown Towers site and asked the city to consider up to two levels of publicly available parking in a new garage. Commissioners directed staff to continue detailed planning and design while addressing resident safety and parking-management questions.
Sarasota Housing Authority leaders told the City Commission on Jan. 5 that an unexpected state award of $9.2 million would allow construction of 96 affordable senior units on the surface parking lot at the Macown Towers campus.
The housing authority and its co-developers said the project requires structured parking to replace existing spaces and support the expanded building. Developers presented two public-parking options: roughly 80 spaces per level, with a single level of public parking (about 80 spaces) as the baseline and two levels (about 160 spaces) as the maximum feasible option. Broxton Harvey, the city’s general manager of parking, estimated construction at about $50,000 per space, which yields planning figures of about $4 million for 80 spaces and $8 million for 160 spaces (planning-level estimates only).
“We were awarded funding to build 96 elderly units where our current surface lot is,” said William Russell of the housing authority. He and co-developer Jake Zuneman asked the commission for a clear signal whether the city would pursue a public-parking component so designers and underwriters could finalize site and financing plans.
The city’s parking study, presented by Broxton Harvey and staff, found total Rosemary District parking inventory near 4,967 spaces and peak-season occupancy around 88 percent. Harvey said the district currently shows an estimated shortfall of roughly 216 spaces at peak times. That gap motivated the housing authority’s offer to site public parking within the redevelopment.
Commissioners and residents focused questions on three topics: design and resident safety, long-term operating finances, and the effect of on-street metering on garage use. Harvey described standard design measures to separate residential and public access (gated resident levels, dedicated elevator lobbies, and signage) and said staff could require the housing authority to place resident-only parking behind secured gates while keeping public parking accessible from Boulevard of the Arts.
On finances, city staff’s budget-level modeling showed the two-level garage (160 spaces) could require roughly $600,000–$700,000 a year in debt service (depending on a 15- or 20-year financing term) and additional operating and maintenance costs. Harvey ran conservative revenue scenarios showing that higher on-street rates, a $1.50–$2.00 hourly garage rate and permit-price increases (for example $30/month) would be needed in most models to approach break-even operating results. Staff called these numbers planning estimates and said detailed underwriting and design work is required to firm costs and revenue assumptions.
Residents and neighborhood groups spoke at length. Melissa Laughlin, president of the Rosemary District Association, said the association unanimously supported a parking solution but insisted that security, noise and accessibility concerns be addressed during design. Several Macown Towers residents, and advocates for low-income seniors, urged caution about introducing a public-transient space adjacent to senior housing without robust security measures and clear, enforceable design commitments.
After extended discussion, Commissioner Alpert moved and colleagues seconded a directive for staff to proceed with the housing authority to plan a two-level public-parking option and to return with a parking plan, design concepts addressing resident safety and detailed financing estimates. The motion also included staff direction to prepare a county-support letter for the authority’s separate resilient-housing county funding application. The motion passed, and staff said they would return with refined cost estimates, recommended rate structures, and proposed agreements for further negotiation.
What happens next: staff will work with the housing authority and the developer on a design schedule, prepare a parking plan that models alternative rate and metering regimes, and report back to commission with financing and design options before the developers submit final underwriting and site-plan documents.