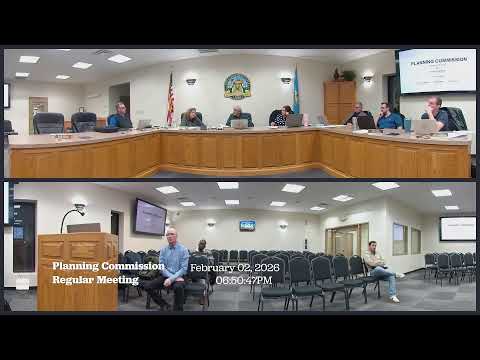
Planning commission backs Armstrong Corner plats with conditions on engineering items
Summary
Commissioners unanimously recommended approval of the Armstrong Corner preliminary and final plats — an 11.6‑acre, five‑lot commercial project near NE 24th and Main — subject to outstanding hydraulic calculations, downstream stormwater modeling and drafting revisions; staff noted the developer requested some improvements be deferred until individual lot permits.
The Newcastle Planning and Zoning Commission on Feb. 2 recommended approval of the preliminary and concurrent final plats for 'Armstrong Corner,' an approximately 11.6‑acre, five‑lot commercial development owned by Armstrong Bank and engineered by Cedar Creek Inc. The commission’s approvals were unanimous and conditioned on the developer addressing remaining engineering and drafting comments to the satisfaction of city staff before the city council hearing.
Keith Johnson, development services coordinator, described the site as just south of the Newcastle Casino near NE 24th and Main. The development plan shows five commercial lots, internal cross‑access and shared parking, and a common‑area detention pond on the east side. Johnson said the developer is proposing three driveways from NE 24th and one driveway on North Main Street; the Main Street driveway will require an Oklahoma Department of Transportation permit and be limited to right‑in/right‑out because of nearby signal queues.
On stormwater, staff said drainage and detention are designed so post‑development flows will not exceed predevelopment flows. The plan provides a detention pond in the common area; maintenance of the pond and common area will be the responsibility of a property owners association. The engineer said the pond is a dry pond with a design depth of roughly five feet and that there are two outfalls — one into an existing storm box and one into Bradford Place — and that the pond was modeled to the 500‑year event with one foot of freeboard in the model.
The commission discussed Lot 5, which the developer proposes to keep undeveloped and served by an open grass channel until the lot is sold. Because the site is very flat, the engineer said the final run of underground storm line for Lot 5 must be a traffic‑rated reinforced concrete box (RCV) that can carry parking loads; the RCV was estimated at about $400 per foot, or roughly $100,000 for the last run of pipe, and the developer said that cost is the primary reason to defer installation until a buyer is identified.
The developer requested to pay the parkland fee in lieu of dedicating acreage; staff noted the requirement as either 3.5 of the acreage (as stated in the staff report) or $400 per lot. For Armstrong Corner, that equates to either 0.41 acres or $2,000; the developer requested the $2,000 fee in lieu.
Commissioners raised questions about routing an existing 8‑inch water main (which serves Newcastle Christian Church) and whether developers should be required to upsize to a 12‑inch main. Staff said the reroute will remain 8‑inch for this project but that the city is in the process of water and sewer hydraulic modeling for the area and would reevaluate upsizing if future demand requires it.
Johnson said the city and developer are working to address remaining comments — hydraulic calculations for driveway culverts, downstream stormwater modeling, drafting corrections and other plan edits — and recommended approval contingent on resolving those items. The commission moved, seconded and voted unanimously to recommend approval of the preliminary plat; staff presented the final plat concurrently and recommended its approval under the same contingencies.
Next steps: the recommendations and revised plans will be forwarded to the city council; the developer must provide the required hydraulic calculations, the downstream stormwater model and corrected plan sets before final council consideration.
AI generated
The text on this page is AI generated. Summaries, highlights, analysis, and video transcripts are all produced from the original source material.
AI can make mistakes, so if you spot one, and we will fix it for everyone.
Note: the source content is unaltered by us. Any content source we link to, be it a video, an audio recording, or a document, is presented exactly as its publisher released it. That publisher is usually a government body, sometimes an individual official or another organisation.