Get Full Government Meeting Transcripts, Videos, & Alerts Forever!
Get email alerts on the Zoning Variance topic
No spam. Unsubscribe anytime.
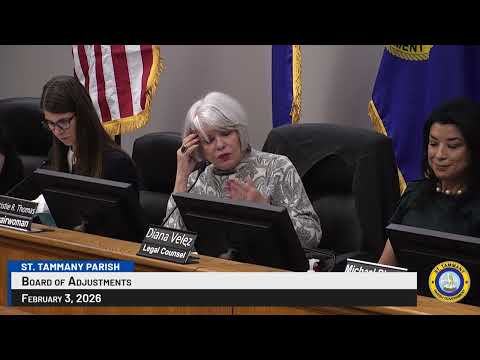
Board approves multiple variances for two-family project after debate over drainage and driveway setback
Summary
St. Tammany Parish BOA approved four variances allowing a two-family dwelling on a legal nonconforming lot (60x120 ft) including reduced side-yard setbacks and a modified driveway corner setback set to 5 feet; staff urged a 10-foot setback for drainage, and applicants said the adjacent unconstructed street will not be opened.
The St. Tammany Parish Board of Adjustments on Feb. 3 approved four variances to enable construction of a two-family residence on a legal nonconforming corner lot (60 by 120 feet), allowing reduced side-yard and corner setbacks and parking within the setback. The board also approved a modified driveway corner-side setback of 5 feet.
Planning staff told the board the applicant had not demonstrated a hardship justifying the variances and recommended caution, particularly for drainage and safe vehicle movement. "Although the proposed 2 family residential units would expand the housing option near existing commercial uses, the applicant has not demonstrated a hardship that would justify approval for the requested variance," a staff presenter said. The staff report suggested a 10-foot driveway corner setback to provide adequate room for drainage and safe backing, while noting the code sets a minimum of 5 feet (Section 502.1).
Applicants Lauren and Penny Held told the board that Lot 1A adjoins an unconstructed street that the parish has confirmed it will not develop and argued the reduced setbacks would not affect traffic or drainage. "This will provide neighborhood-friendly housing and improve a neglected lot," one applicant said, adding they were willing to install subsurface drainage if required.
Board members debated options including redesign (removing a bedroom to relocate parking), working with the parish on drainage measures, and the possibility of a street-revocation process if the owners later wish to enlarge the lot. After discussion the board voted to approve the variances individually: interior side-yard setback from 7.5 to 5 feet; corner-side setback reductions as requested; allowance for a parking space within the setback; and a driveway corner-side setback approved at 5 feet (board adopted staff's minimum-of-5-foot stipulation rather than the staff-preferred 10 feet). The chair announced, "Motion carries," after each vote; individual vote tallies were not recorded.
The board recorded that any required coordination on drainage or permits would be worked out with parish departments during permitting and site plan review.
The approvals clear the way for the applicants to move forward with the two-family design subject to the parish permitting process.