Get Full Government Meeting Transcripts, Videos, & Alerts Forever!
Get email alerts on the Downtown Master Plan topic
No spam. Unsubscribe anytime.
San Fernando holds joint public hearing on downtown master plan; consultants present outreach, parking and market findings
Summary
Consultants presented Phase 1 findings for the downtown master plan—outreach, built‑environment, parking and market analyses—showing community desire for plazas, shade and family amenities. Public commenters urged protections for industrial uses, anti‑displacement measures, and fixes for trash, safety and signage; hearing continued to Oct. 7.
San Fernando’s City Council and Planning and Preservation Commission on the evening of the joint meeting received Phase 1 findings of the downtown master plan and opened a public hearing that was continued to Oct. 7 for additional comment.
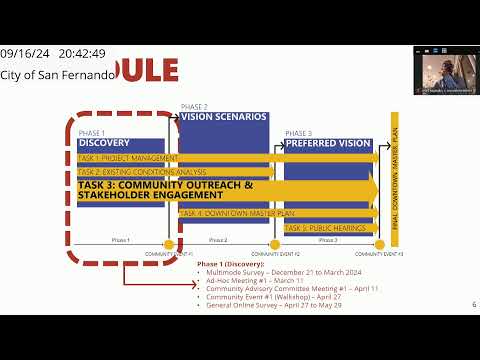
Consultants from Dudek summarized outreach and analysis conducted this year, saying the process engaged roughly 500 active participants across online and in‑person activities and a statistically valid multimode survey of about 300 residents. The outreach showed residents prize downtown’s historic, small‑town character and want more plazas, shade trees and family‑oriented amenities. “We heard loud and clear that San Fernando is a tight‑knit community that values its small‑scale, walkable downtown,” consultant Gaurav Srivastava said during the presentation.
The consultants also presented technical studies. Walker Consultants reported a parking inventory (on‑ and off‑street, public and private) of the study area and peak weekday occupancy of about 61 percent between roughly 11:30 a.m. and 2 p.m.; for city‑owned off‑street lots the peak occupancy was 62 percent (525 of 841 spaces), leaving about 316 public‑lot spaces unoccupied at peak. Walker also found that roughly 15 percent of angled on‑street spaces were occupied by long‑term parkers (more than four hours), limiting short‑term customer access. “There are pockets that are full, but overall availability exists and there are underused areas — like Lot 2’s roof deck — that present opportunities,” Daniel Garcia said.
A market analysis by HR&A affiliate Jane Carlson said San Fernando functions as a retail destination in the region and that consultants estimated a citywide demand on the order of hundreds of thousands of square feet of retail (consultants cited roughly 630,000 square feet as an illustrative figure). The market analysis also described multifamily housing demand to 2045 and suggested downtown could accommodate housing and retail that reinforce each other; the full report in the staff packet contains the detailed calculations.
Public commenters raised recurring concerns. Multiple industrial property owners on 1st Street asked the city to preserve M1/M2 industrial uses and not zone them out as the specific‑plan area is reconsidered, citing local jobs and succession plans. Residents and housing advocates urged anti‑displacement protections and attention to family needs if new housing is promoted. Business owners and residents pressed for immediate, low‑cost fixes — cleaner trash enclosures, improved lighting, better signage and public Wi‑Fi — to make the mall and downtown more welcoming before larger redevelopment occurs. “We bring 25,000 people to events and visitors don’t know where to find stores,” said Sergio, a downtown business owner, calling for directory signage and activation.
Council and commissioners debated process and next steps. Several members said they wanted more time to review underlying data, asked staff and consultants to clarify parking and peak‑hour assumptions, and expressed interest in identifying short‑term public‑realm improvements that could proceed before final recommendations. The council and commission agreed to continue the hearing to Oct. 7 to allow more public input and to present draft alternatives in Phase 2.
Staff said Phase 2 will develop up to three vision alternatives and further test trade‑offs for downtown land uses, parking, and public‑realm improvements. The consultants and staff also noted they will ensure recommendations comply with state law and existing city policy.
The public hearing was continued to Oct. 7; no final land‑use changes or policy adoptions were made at the meeting.