Get Full Government Meeting Transcripts, Videos, & Alerts Forever!
Get email alerts on the Land Use topic
No spam. Unsubscribe anytime.
Council reviews Griffin Master Plan concepts emphasizing preservation, housing and financing options
Summary
Council members reviewed four Griffin Master Plan concepts that emphasize historic preservation, greenways and mixed housing (roughly 1,600–1,840 unit estimates per scheme). Members raised drainage, parking and financing (TIF) questions and asked staff for follow-up materials and a working session.
Marty, the presenter, walked the City Council through four conceptual layouts for the Griffin Master Plan on Feb. 11, describing design choices that aim to preserve historic buildings, manage stormwater and add substantial housing. "There are essentially four things that we wanna cover with you tonight," Marty said, outlining site analysis, street and development building blocks, four related concepts and implementation sequencing.
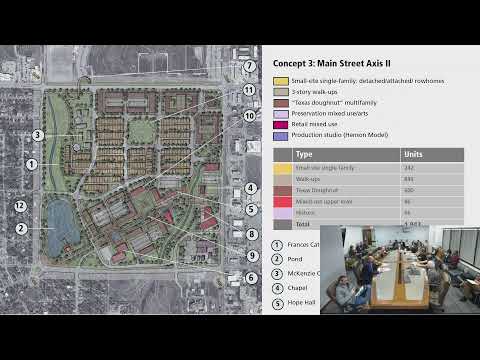
The concepts vary in form but share common goals: retain the chapel and Hope Hall where possible, reuse the administration building, build a contiguous greenway and manage drainage around two on-site creeks. Marty flagged a sunken landform in the center of the site as an unknown constraint and recommended geotechnical study before significant excavation. "We don't know why, but it's — it's a sunken area," Marty said, noting it should be avoided until investigated.
Housing totals differ by scheme. The presenter provided planning-level estimates rather than final counts: Scheme 1 (a continuous green-belt scheme with a large studio) was said to generate about 1,785 units under one counting assumption; Scheme 2 (a long water feature and stronger downtown connection) was estimated at about 1,670 units; Concept 3 (which emphasizes preserving the primary administration building and favors three-story walk-ups) was said to yield roughly 1,840 units; Concept 4 is a curvilinear refinement and an alternative maker/enterprise-district option that lowers unit counts in the present sketches. Marty characterized the overall site, at full build-out, as accommodating "about 5,000" residents in time.
Council members focused questions and feedback on several practical topics. On access and service alleys, one member asked whether a 20-foot alley would be sufficient for trash and parking; Marty said the width is workable and that certain schemes include specific accommodations. Parking and street width were debated as trade-offs between emergency access and traffic speed: "The risk of a kid getting hit by a speeding car is worse than the risk of fire," Marty said in describing design tradeoffs that informed his street-section proposals.
Historic preservation and design compatibility drew repeated support. Multiple council members urged that new construction complement the site's historic character and recommended design standards or an overlay to guide future development rather than stripping the area for purely modern architecture. Marty and council members pointed to precedents (examples in Grinnell, Des Moines, and Pella, and a mixed-use approach similar to developments in Lenexa and Overland Park) as potential models.
Financing and implementation were discussed as a separate track. Speakers identified tax increment financing (TIF) as a likely tool to fund sewer, water and other infrastructure and to help acquire the site. A participant noted state interest in participating as an applicant on a potential TIF and asked for a dollar figure to test acquisition feasibility; Marty and others said more accurate revenue estimates would follow after council refines its preferences. "We can use tax increment financing for real property acquisition," one participant said, adding that legal and revenue analysis would be helpful.
Council members also flagged technical next steps: conduct surveys and geotechnical work to check for possible demolition debris or legacy tank sites; confirm easements and environmental constraints; and develop design standards to lock in historic-compatible architecture where desired. Marty recommended a phased approach and a master-developer model (possibly a nonprofit development corporation) so that parcels are not fragmented and design standards are preserved over the projected 10‑year buildout.
No formal decisions or votes were taken at the session. Council members requested the presentation slides and an opportunity for focused working sessions to coordinate feedback; staff and the presenter agreed to circulate the PowerPoint, solicit written comments and schedule a small-group working session in March.
Next procedural steps: circulate the presentation and solicited comments, complete more detailed TIF revenue and acquisition estimates if council requests them, and conduct targeted geotechnical and Phase I environmental work before site sale or large-scale excavation.