Get Full Government Meeting Transcripts, Videos, & Alerts Forever!
Get email alerts on the General Development Plan topic
No spam. Unsubscribe anytime.
Plan Commission recommends general development plan for Valley Christian School high school amid traffic access concerns
Summary
The Plan Commission voted 6-0 to recommend approval of a general development plan for a new Valley Christian School high school (initial phase: 39,000 sq ft, 318 parking stalls, ~300 students). Commissioners raised concerns about Vinland Street access and future phases but staff said code and traffic review were satisfied for the initial phase.
The Oshkosh Plan Commission voted unanimously, 6-0, to recommend approval of a general development plan (GDP) for a proposed Valley Christian School high school, while several commissioners urged close scrutiny of future access and traffic impacts.
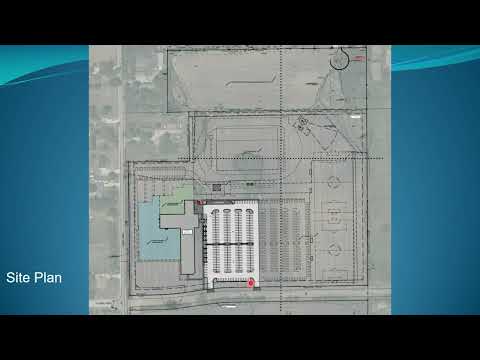
Staff told commissioners the GDP covers three vacant parcels totaling roughly 33 acres and shows an initial phase consisting of a 39,000-square-foot high school with 318 parking stalls, anticipated to serve about 300 students and 40 employees. Staff said future phases would include additional building area, athletic fields and more parking, and that a certified survey map would be required to combine the three lots.
The specific implementation plan (SIP) for the initial phase proposes two driveways on West Fernau Avenue and a future third driveway on Vinland Street. Staff also explained two BSM (variance) requests: to allow construction of the eastern edge of the parking lot without the code-required six-foot curbing to facilitate future expansion, and to permit some street-front landscaping to be placed beyond the 10-foot drip-line because of stormwater infrastructure. "The proposed zone change of these properties to IPD is intended to be consistent with the existing property to the south," staff said, recommending approval with conditions.
Several commissioners raised concerns that the GDP endorses future access points and circulation patterns without enough detail about how Vinland Street would handle event traffic and peak drop-off times. One commissioner said, "I have some misgivings about the access onto Vinland," and another noted real-world drop-off behaviors can complicate even well-designed plans.
Applicant representatives from Excel Engineering said operational expectations assume about one-third drop-off, one-third bus, and one-third driver patterns among students and that driveway widths on-site exceed typical dimensions to provide maneuvering room. Staff also said a traffic study was performed for the Fernau extension; they told the commission that a separate review would occur for any future phase that proposes direct access or changes affecting Vinland Street.
After discussion, a commissioner moved and the commission voted 6-0 to recommend the GDP and adopt the staff findings. The recommendation will be forwarded to the Common Council for final action; more detailed design items (landscaping, lighting, signage, rooftop screening) will be considered during SIP and building permit review.